


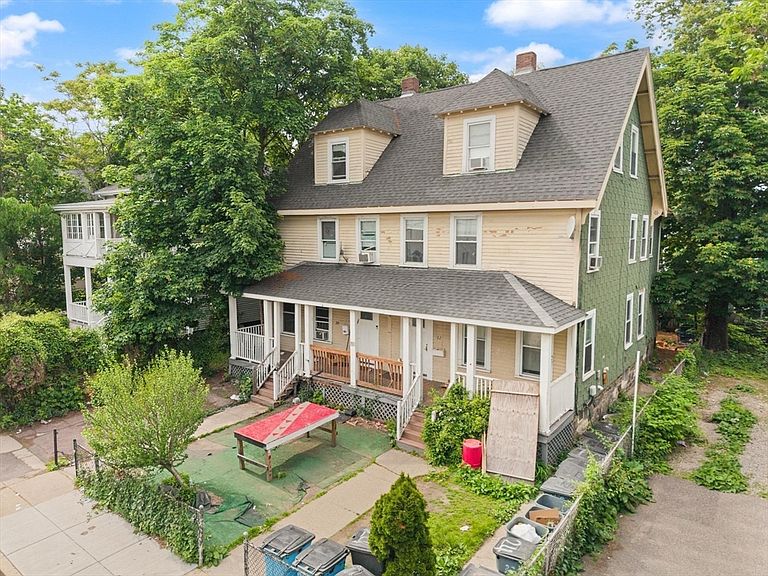


20-22 Ashford St, Allston, MA, 02134
About This Home
PRIME ALLSTON LOCATION! Incredible investment opportunity on highly desirable Ashford Street in the heart of Allston, just steps from Boston University. This turnkey oversized side-by-side two-family offers an exceptional combination of location, condition, and income, with a stable rental history generating $192,000 in annual gross rent. Major capital improvements have already been completed, including a new roof in 2022. Unit 22 was extensively renovated in 2023 with a new kitchen, bathrooms, bedrooms, and luxury vinyl flooring throughout. Unit 20 underwent similar renovations in 2025, featuring a new kitchen, bathrooms, updated bedrooms, and luxury vinyl flooring throughout. Large rental properties of this caliber rarely come to market in such a sought-after location near BU. A true turnkey asset offering strong cash flow, modernized interiors, and long-term investment potential in one of Boston's most proven housing markets.
Getting Around
 Walker's Paradise
 Very Limited Transit
 Very Bikeable
Schools
Construction
Condition
- Year built: 1900
Materials
- Foundation: Stone
- Roof: Shingle,Slate
- Construction materials: Frame
Type & Style
- Home type: MultiFamily
- Property subType: Multi Family
Interior
Appliances
- Appliances included: Dishwasher,Disposal,Refrigerator
Basement
- Has basement: Yes
- Basement: Full
Bedrooms & Bathrooms
- Bedrooms: 14
- Bathrooms: 6
- Full bathrooms: 6
Features
- Pantry,Living Room,Kitchen,Laundry Room
- Window features: Insulated Windows
- Flooring: Tile,Vinyl
- Finished area above ground: 4,156
Heating
- Heating features: Baseboard,Natural Gas
Interior Area
- Total structure area: 4,156
- Total interior livable area: 4,156 sqft
Property
Details
- Parcel number: W:21 P:00509 S:000,1207367
- Zoning: R2
Features
- Patio & porch: Porch,Deck
- Exterior features: Balcony/Deck,Garden
- Fencing: Fenced
Lot
- Lot size: 5,000 sqft
- Features: Level
Parking
- Total spaces: 1
- Parking features: Paved Drive,On Street
- Has uncovered spaces: Yes
- Uncovered spaces: 1