
335-339 Centinela Ave, Inglewood, CA, 90302
About This Home
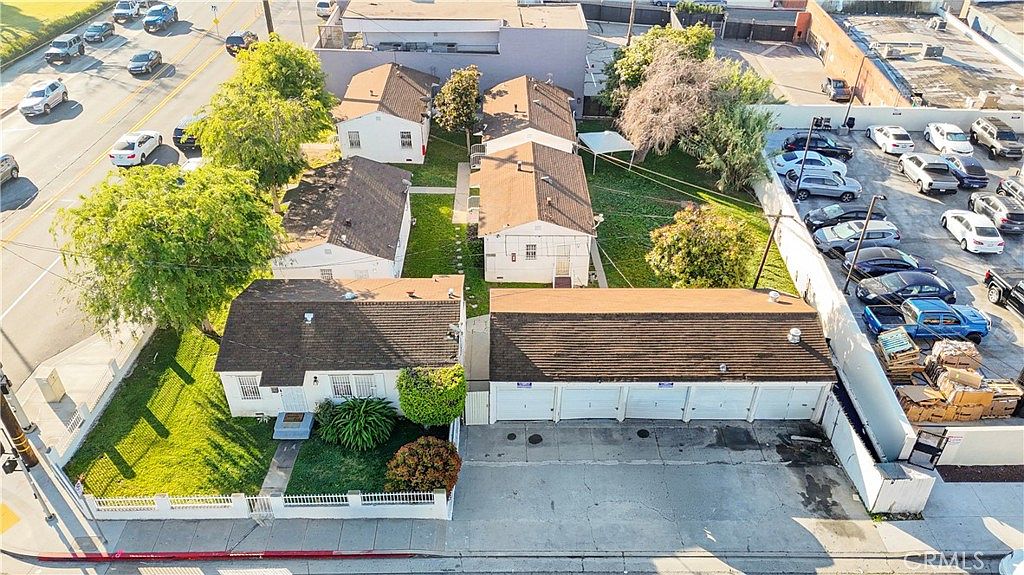
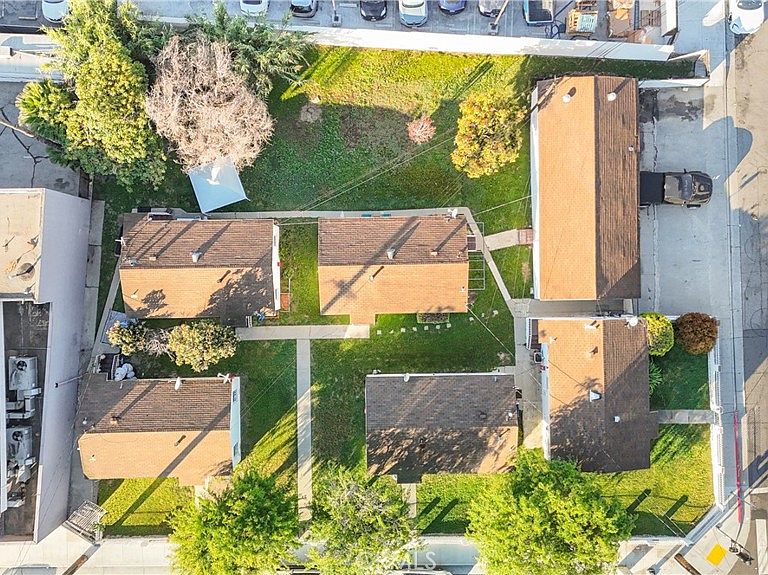
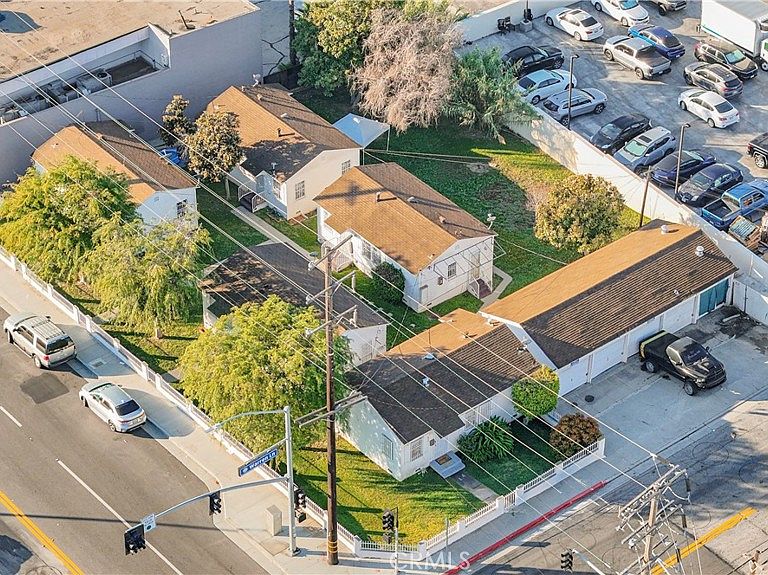
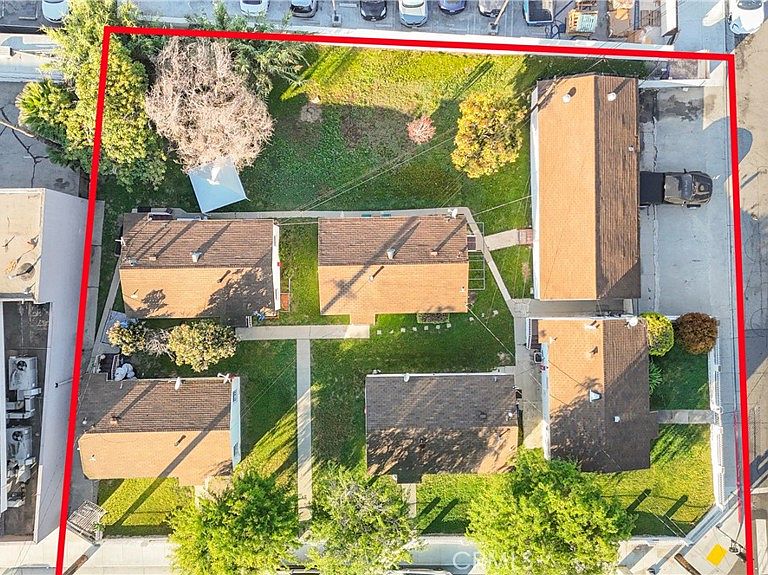
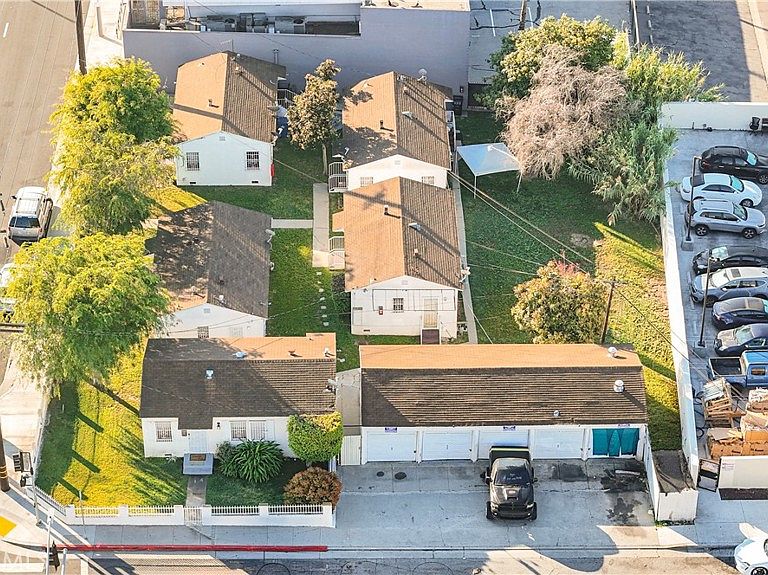
The Harley Group at Lyon Stahl is pleased to present a rare development opportunity at 335–339 Centinela Avenue and 434 Warren Lane in Northwest Inglewood. The property spans a 13,493 square foot site across three contiguous parcels, currently improved with two duplexes and one single-family residence, totaling five detached dwelling units and a separate structure comprised of (5) one-car garages. Located at a signalized intersection within the Inglewood Downtown Transit-Oriented Development (TOD) area and zoned MU-C (Mixed-Use Corridor), the site is well-positioned for higher-density residential, mixed-use, or a variety of commercial development. Investors and developers can benefit from in-place residential income while pursuing entitlement and permitting approvals. Preliminary architectural studies indicate the potential for a 70-unit mixed-use development with ground-floor retail and structured parking, illustrating a feasible mid-risepodium project aligned with MU-C zoning and TOD density incentives, subject to buyer verification. Positioned in one of Southern California’s most dynamic growth markets, the property is surrounded by transformative developments including SoFi Stadium, the Intuit Dome, and the Hollywood Park redevelopment, supporting long-term demand across residential, mixed-use, and commercial uses. SELLER FINANCING AVAILABLE - Contact Broker for details.
Getting Around
 Very Walkable
 Good Transit
 Bikeable
Schools
Construction
Condition
- Year built: 1940
Type & Style
- Home type: MultiFamily
- Property subType: Mixed Use
Interior
Appliances
- Laundry features: None
Bedrooms & Bathrooms
- Bedrooms: 5
- Bathrooms: 5
Features
- Common walls with other units/homes: No Common Walls
Interior Area
- Total structure area: 2,700
- Total interior livable area: 2,700 sqft
Property
Details
- Parcel number: 4015014002
- Special condition: Standard
Features
- Levels: One
- Stories: 1
- Entry location: Front
- Pool features: None
Lot
- Lot size: 0.31 Acres
Parking
- Total spaces: 10
- Parking features: Garage
- Has garage: Yes
- Attached garage spaces: 5
- Covered spaces: 5
- Uncovered spaces: 5