


417 Elk St, Duluth, MN, 55803
About This Home
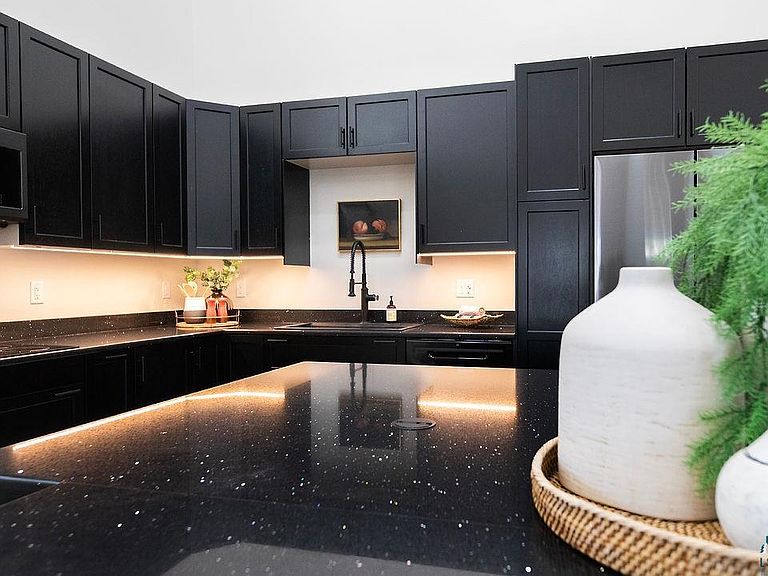
New construction on 2 private acres in desirable rural East Duluth, offering over 3500 sq ft of modern design and high-end finishes. The home features 5 soundproofed bedrooms, including a main-floor guest room and an impressive upper-level master suite with two walk-in closets. The spa-like master bath boasts a linen closet, water closet, double vanity, soaker/bubbler tub, and a walk-in tile shower with color-changing lights, music, wall jets, and rain-head shower. Two additional bedrooms share a full bath, while a fourth connects to a versatile office/studio with an exterior door to a future balcony. The living room is flooded with natural light through the surrounding windows. All baths feature rain-head showers and heated/lit mirrors. The upper level offers a laundry room with a ventless washer/dryer and a laundry drop from both baths. Nearly all lighting is dimmable, temp-adjustable LED. Ethernet wiring is in place for the living room, master, office, and an adjacent bedroom. The gourmet kitchen is the heart of the home, with black stone counters, black cabinetry, slide-out storage, dimmable under-cabinet lighting, massive island with pop-up outlets and cabinetry below, with kitchen seating as well, double wall oven, flexible fridge, Full wall of pantry cabinetry and walk-in pantry, it has it all. Outdoors; a large patio, hot tub setup, roughed-in electrical for an existing 12x12 outbuilding, and space ready for your landscaping vision. Built slab-on-grade, the main floor features An attached 26x26 heated/insulated garage leads to a flex mudroom space, connecting to another 15x60 heated garage with a 12-ft door, RV hookup, and side access. Load bearing walls are laid out in such a way that future alteration or customization of the floor-plan is accessible. With customization from top to bottom, EVERYONE will find something to adore in this one of a kind home.
Getting Around
 Car-Dependent
 No Nearby Transit
 Somewhat Bikeable
Schools
Construction
Condition
- Property condition: Previously Owned
- Year built: 2024
Materials
- Roof: Asphalt Shingle
- Construction materials: Other,Frame/Wood
Type & Style
- Home type: SingleFamily
- Property subType: Single Family Residence
Interior
Appliances
- Appliances included: Water Filtration System,Water Heater-Electric,Water Heater-Tankless,Cooktop,Dishwasher,Dryer,Exhaust Fan,Freezer,Microwave,Refrigerator,Wall Oven,Washer
- Laundry features: Second Floor Laundry,Washer Hookup
Basement
- Has basement: Yes
- Basement: N/A
Bedroom
- Level: Upper
- Area: 143
- Dimensions: 13 x 11
Bedroom
- Level: Upper
- Area: 143
- Dimensions: 13 x 11
Bedroom
- Level: Upper
- Area: 130
- Dimensions: 13 x 10
Bedroom
- Level: Main
- Area: 165
- Dimensions: 15 x 11
Bedrooms & Bathrooms
- Bedrooms: 5
- Bathrooms: 3
- Full bathrooms: 2
- 3/4 bathrooms: 1
- Main level bedrooms: 1
Features
- Eat In Kitchen,Ethernet Wired,Kitchen Island,Walk-In Closet(s),Foyer-Entrance
- Door features: Patio Door
- Window features: Energy Windows,Vinyl Windows
- Flooring: Tiled Floors
- Finished area below ground: 0
- Finished area above ground: 3,535
Heating & Cooling
- Heating features: Forced Air,Wall Unit(s),Hot Water,Natural Gas
- Cooling features: Central Air
Interior Area
- Total interior livable area: 3,535 sqft
Kitchen
- Level: Main
- Area: 660
- Dimensions: 33 x 20
Laundry
- Level: Upper
- Area: 63
- Dimensions: 7 x 9
Living Room
- Level: Main
- Area: 224
- Dimensions: 16 x 14
Master Bedroom
- Level: Upper
- Area: 224
- Dimensions: 14 x 16
Mud Room
- Level: Main
- Area: 180
- Dimensions: 18 x 10
Office
- Level: Main
- Area: 90
- Dimensions: 9 x 10
Office
- Level: Upper
- Area: 63
- Dimensions: 9 x 7
Pantry
- Level: Main
- Area: 40
- Dimensions: 5 x 8
Property
Accessibility
- Accessibility features: No Stairs Internal
Details
- Parcel number: 010201000555
- Other equipment: Air to Air Exchange,Dehumidifier
- Foundation area: 3420
Features
- Levels: Multi-Level
- Patio & porch: Patio
- Has view: Yes
- View description: Typical
Lot
- Lot size: 1.97 Acres
- Features: Irregular Lot,Tree Coverage - Medium,High
- Lot size dimensions: 360 x 595 Irreg
Parking
- Total spaces: 4
- Parking features: Off Street,RV Parking,Concrete,Attached,Multiple,Drains,Electrical Service,Heat,Insulation,Slab,Utility Room
- Has garage: Yes
- Attached garage spaces: 4
- Covered spaces: 4
- Has uncovered spaces: Yes
Climate Risk is Financial Risk
Every home has a financial story beyond the listing price. Below, you’ll see the climate risks that could affect this property — and in Bills & Affordability, how those risks may influence repairs, insurance, utilities, and long-term value.
Biggest Threats for This Home
- Lightning

- Inland Flooding

- Strong Wind

How This Home’s Risks Compare
FEMA Declared Disasters in St. Louis County and Minnesota
Understanding the Costs
Financial advisors generally recommend spending no more than 30% of your gross household income on housing costs. In practice, many households stretch to 35% or beyond — especially in high-cost markets.
Estimated Costs Today
| Monthly | Annual | |
|---|---|---|
| Mortgage | $3,382 | $40,584 |
| Home Insurance * | $182 | $2,184 |
| Property Taxes | $23 | $276 |
| Electricity | $298 | $3,577 |
| Total | $3,885 | $46,620 |
Income You'd Need if You Spent...
Minnesota FAIR Plan Programs


How Costs Could Change Over Time
Climate risk is quickly impacting all of the major home ownership costs. Adjust the growth rates and percentage of income spent on housing below to see how your housing costs could change over the next 10 years — and what income you'd need to keep up.
Comparing Against the Market
Price Per Sq Ft
vs Other Active Listings
Avg $/sqft
vs Homes Sold Last Month
Median $/sqft
Current Market Trends
No market data available for this area
Historicals for This Listing
Zestimate History ($/sqft)
Price History
| Date | Event | Price |
|---|---|---|
| 2026-05-09 | Price change | $715,000 |
| 2026-01-15 | Listed for sale | $724,000 |
| 2025-12-30 | Listing removed | $750,000 |
| 2025-11-30 | Price change | $750,000 |
| 2025-11-06 | Price change | $769,000 |
| 2025-10-03 | Price change | $799,000 |
| 2025-09-17 | Listed for sale | $825,000 |
| 2023-03-14 | Sold | $79,500 |
 View on Zillow