


430 Asha Way, Harleysville, PA, 19438
About This Home
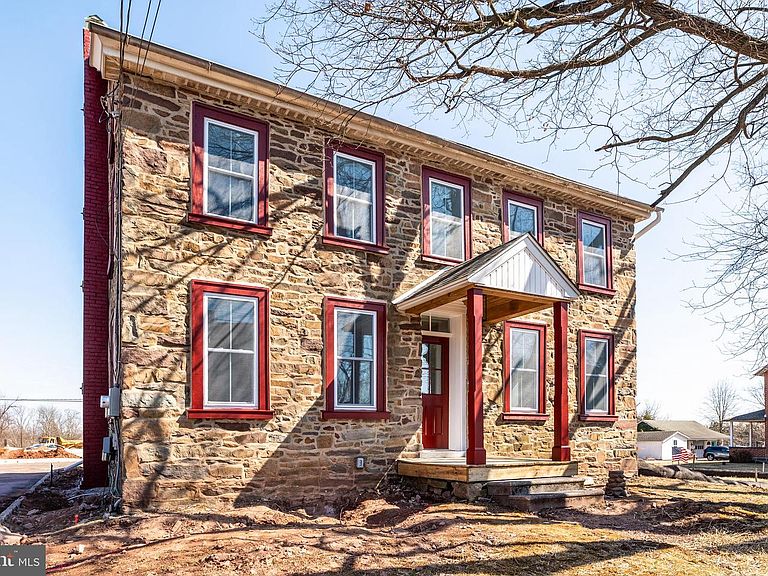
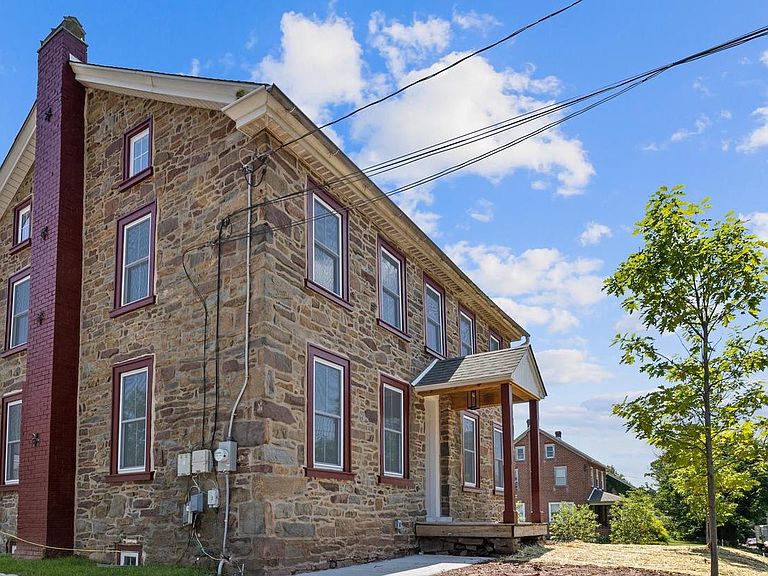
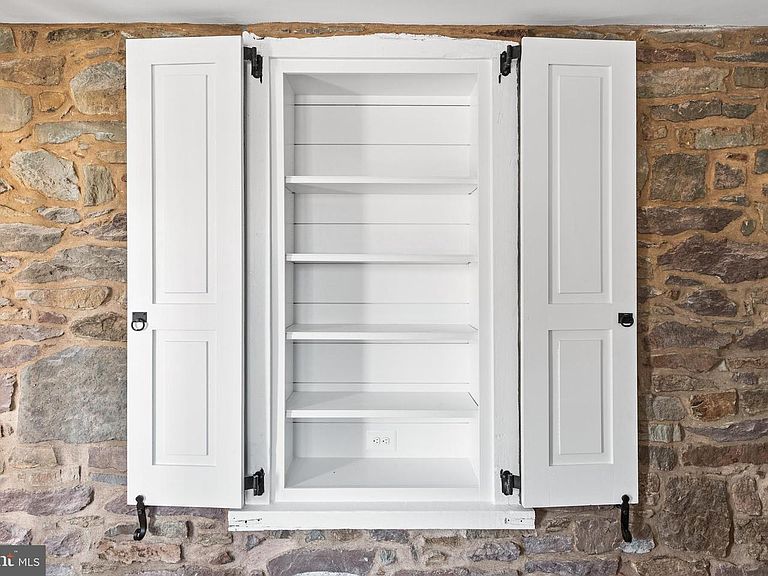
Thoughtfully designed, this four-bedroom, two-and-a-half-bath stone farmhouse offers an inviting open-concept floor plan that is perfect for everyday living and effortless entertaining. The first floor welcomes you with a charming mudroom featuring built-in cubbies, providing the perfect place to keep coats, shoes, and everyday essentials neatly organized. A versatile room with elegant French doors offers endless possibilities as a home office, playroom, den, or optional first-floor bedroom. A convenient powder room completes the main level. At the heart of the home, the spacious kitchen features stainless steel appliances, abundant counter space, and an inviting layout designed for gathering with family and friends. The kitchen flows seamlessly into the living and dining areas, creating a bright, open atmosphere ideal for both casual living and entertaining. Rich hardwood flooring extends throughout the first and second floors, adding warmth and timeless character, while deep windowsills throughout the home enhance its classic farmhouse appeal. Upstairs, the second floor features a convenient laundry room, a beautifully appointed hall bath, and a peaceful primary suite complete with a private en-suite bath. Two additional bedrooms offer generous closet space and flexibility for family, guests, or hobbies. The third floor showcases a charming loft-style bedroom that serves as the perfect private retreat, guest suite, or creative space. Outside, enjoy the charm of village living with local favorites just moments away. Located just a stone's throw from Skippack Village, you'll love exploring its quaint boutiques, exceptional dining, and year-round community events. Nearby Lederach offers additional conveniences, including Bay Pony Inn, Mojo Yoga, and Wawa. Golf enthusiasts will appreciate nearby Lederach Golf Club, while outdoor lovers can enjoy the area's parks, walking trails, and green spaces. With convenient access to major commuter routes, this exceptional home offers the perfect blend of small-town charm, modern comfort, and everyday convenience.
Getting Around
 Car-Dependent
 Very Limited Transit
 Somewhat Bikeable
Schools
Construction
Condition
- Year built: 1900
Materials
- Foundation: Block
- Construction materials: Stone,Blown-In Insulation,Vinyl Siding
Notable Dates
- Major remodel year: 2025
Type & Style
- Home type: SingleFamily
- Architectural style: Farmhouse/National Folk
- Property subType: Single Family Residence
Interior
Appliances
- Appliances included: Electric Water Heater
Basement
- Has basement: Yes
- Basement: Combination
Bedrooms & Bathrooms
- Bedrooms: 4
- Bathrooms: 3
- Full bathrooms: 2
- 1/2 bathrooms: 1
- Main level bathrooms: 1
- Main level bedrooms: 1
Features
- Flooring: Hardwood,Carpet
- Finished area above ground: 2,800
Heating & Cooling
- Heating features: Forced Air,Electric
- Cooling features: Central Air,Electric
Interior Area
- Total structure area: 2,800
- Total interior livable area: 2,800 sqft
Property
Accessibility
- Accessibility features: None
Details
- Parcel number: 500003715006
- Zoning: RES
- Special condition: Standard
Features
- Levels: Three
- Stories: 3
- Pool features: None
Parking
- Parking features: Driveway
- Has uncovered spaces: Yes