



5961 Fountain Ave, Los Angeles, CA, 90028
About This Home
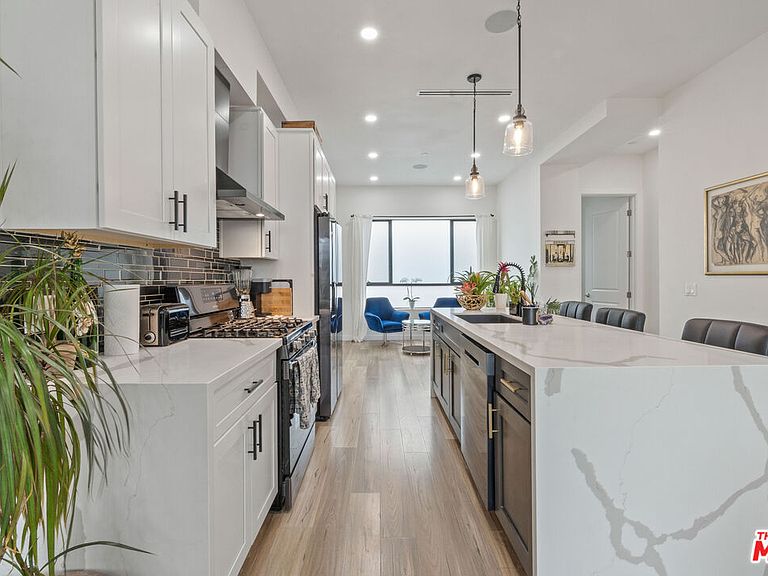
The Fountain Townhouse-Modern Hollywood Living in an Exclusive 6-Unit Community. This beautifully designed 2020-built residence presents a compelling opportunity. In today's market, where buyers seek both lifestyle and long-term value, this property checks those boxes and is located in Hollywood. Spanning approximately 1,746 sq ft, the home features open-concept living spaces, elevated finishes, and seamless smart-home integration. The kitchen flows effortlessly into the main living area, creating an ideal setting for both everyday living and entertaining. The designed layout includes two spacious bedrooms, a versatile office/bonus space, and multiple contemporary bathrooms, perfectly suited for modern living, work-from-home flexibility, or extended-stay housing for studio professionals and corporate use. A private rooftop deck captures the essence of Los Angeles living, offering the perfect backdrop for sunset gatherings, quiet mornings, and skyline views. Most furnishings are included, delivering a true move-in ready experience. For those in the sports and entertainment world. Located minute's from major studios, Paramount, Netflix, Gower, Sunset, and KTLA with the Echelon Studios set to open nearby and major global events including the 2026 World Cup and upcoming Olympic Games on the horizon "The Fountain Townhouse " offers both convenience and privacy. This is an exceptional opportunity to secure a primary residence or investment property in this location. Most furniture included.
Getting Around
 Walker's Paradise
 Good Transit
 Very Bikeable
Schools
Construction
Condition
- Year built: 2020
Type & Style
- Home type: SingleFamily
- Architectural style: Modern
- Property subType: Residential,Single Family Residence
Interior
Appliances
- Appliances included: Gas Oven,Self Cleaning Oven,Dishwasher,Refrigerator,Water Line to Refrigerator
- Laundry features: Laundry Closet Stacked,Gas Dryer Hookup
Bedroom
- Features: Walk-In Closet(s)
- Level: Upper
Bedrooms & Bathrooms
- Bedrooms: 2
- Bathrooms: 4
- Full bathrooms: 2
- 1/2 bathrooms: 2
Features
- Eat-in Kitchen
- Flooring: Other
- Fireplace features: None
Heating & Cooling
- Heating features: Central
- Cooling features: Central Air
Interior Area
- Total structure area: 1,746
- Total interior livable area: 1,746 sqft
Property
Details
- Parcel number: 5545014053
- Zoning: LAR4
- Special condition: Standard
Features
- Levels: Three Or More
- Stories: 3
- Pool features: None
- Spa features: None
- Has view: Yes
- View description: City Lights,Hills,Panoramic
Lot
- Lot size: 892.98 sqft
Parking
- Total spaces: 2
- Parking features: Direct Access,Garage - 2 Car
- Has garage: Yes