
1071 Southern Pine Rd, Greensboro, GA, 30642
About This Home
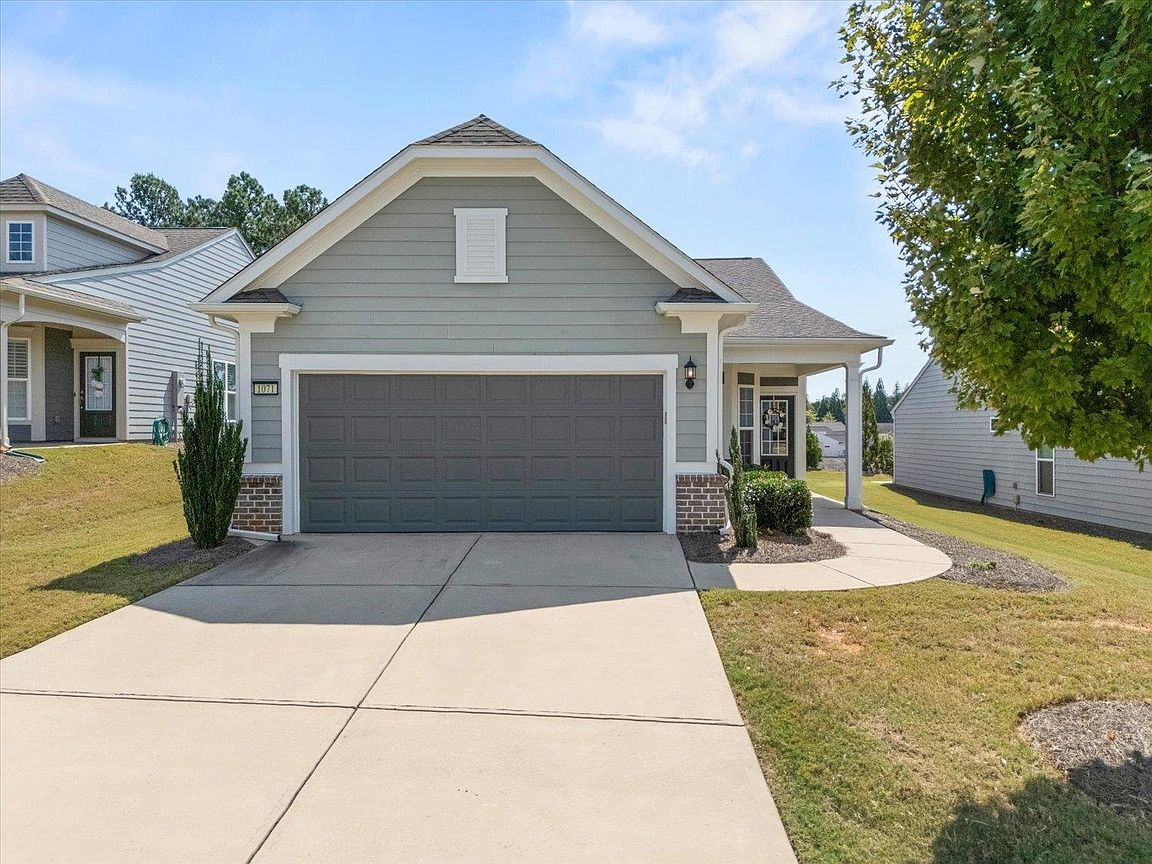
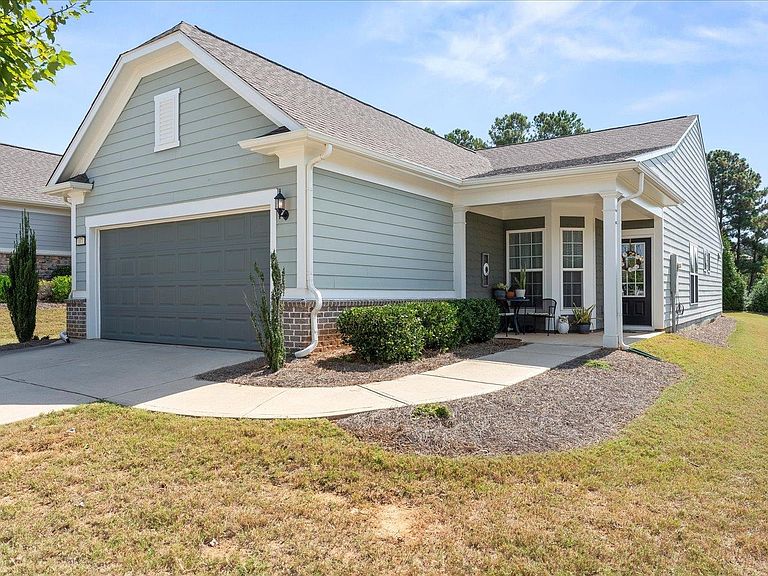
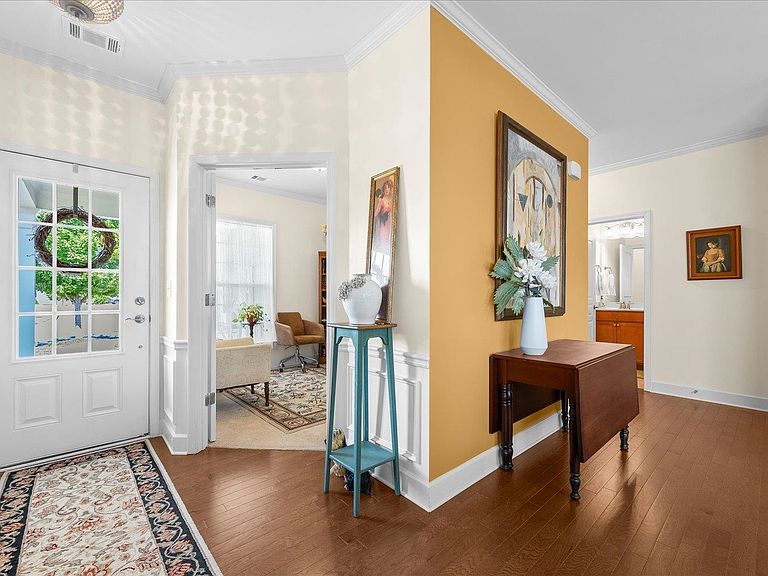
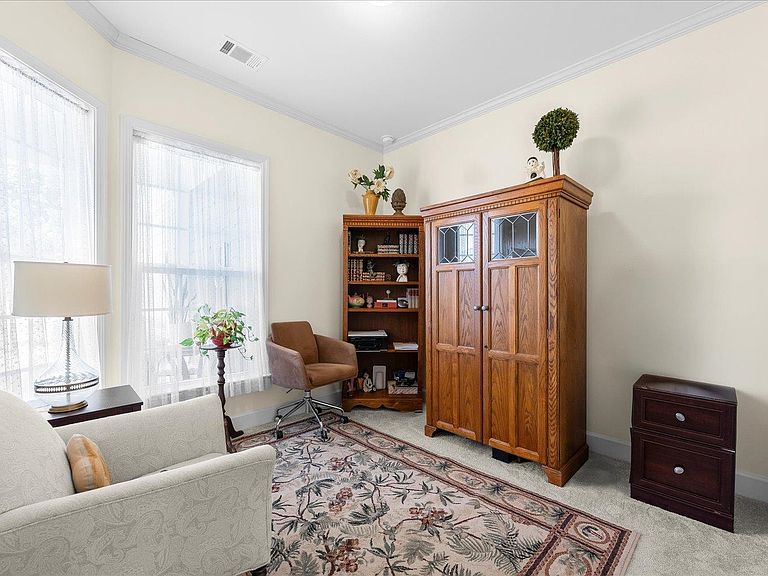
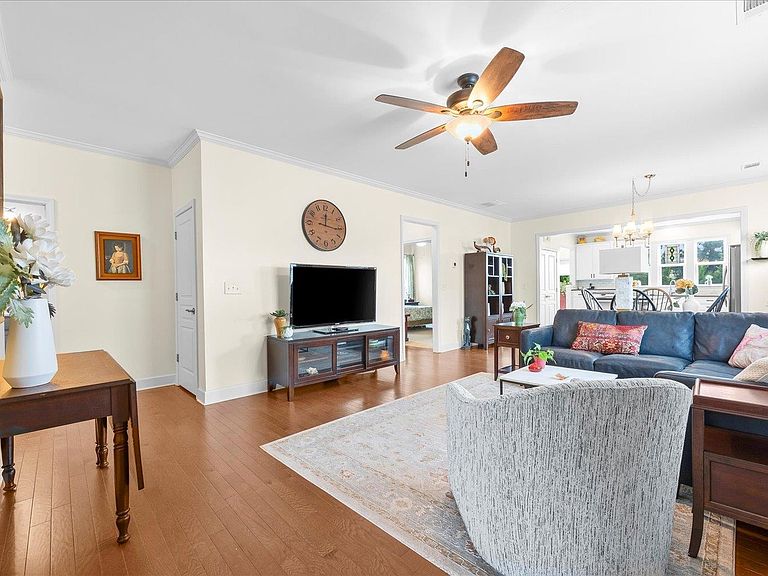
If you’ve been watching Del Webb at Lake Oconee, this is one that actually makes sense. This is the Taft floorplan — one of the most popular layouts in the community, and not by accident. It’s known for being easy to live in. The right amount of space, no wasted square footage, and a layout that just works day to day. You’ve got 2 bedrooms, 2 bathrooms, a dedicated office, and a sunroom, all laid out across 1,596 square feet in a clean, functional way. Everything flows the way you want it to. The sunroom is a big advantage here. It gives you that second living space that a lot of buyers end up wishing they had after the fact, and it brings in great natural light overlooking the backyard. The office adds flexibility — whether that’s working from home, hobbies, or having a separate space when you need it. Overall, this is a very low-maintenance, easy-living setup that fits exactly what most buyers are looking for when they make the move to Del Webb. Where this one really stands out is when you line it up against what else is currently available. For a Taft with this layout and condition, this is one of the more approachable opportunities in the neighborhood right now. And then there’s the community itself — private marina, indoor and outdoor pools, fitness center, pickleball, tennis, and a full calendar of events. This is just as much about lifestyle as it is the home. If you’ve been trying to find the right entry point into Del Webb without stretching, this is one worth taking a serious look at.
Getting Around
 Car-Dependent
 Very Limited Transit
 Not Bike Friendly
Schools
Construction
Condition
- Year built: 2018
Materials
- Foundation: Slab
- Roof: Asphalt/Comp Shingle
- Construction materials: Other
Type & Style
- Home type: SingleFamily
- Architectural style: Cottage
- Property subType: Lake Comm Home,Single Family Residence
Interior
Appliances
- Appliances included: Built in Microwave,Cooktop,Dishwasher,Dryer,Freezer,Trash Compactor,Range,Refrigerator,Washer,Stainless Steel Appliance(s),Water Softener
Bedrooms & Bathrooms
- Bedrooms: 2
- Bathrooms: 2
- Full bathrooms: 2
Features
- Double Vanity,Granite Counters,Kitchen Island,Pantry,Separate Shower,Walk-In Closet(s)
- Flooring: Carpet,Vinyl
- Attic: Pull Down Stairs
Heating & Cooling
- Heating features: Electric
- Cooling features: Central Air
Interior Area
- Total structure area: 1,596
- Total interior livable area: 1,596 sqft
Property
Details
- Parcel number: 036C00902A
- Zoning description: Residential
- Special condition: Standard
Features
- Levels: One
- Stories: 1
- Pool features: Community
- Patio & porch: Patio
- Waterfront features: Other,Lake Access (Subdivision Access),Dock (Subdivision Access),Common Dock,No Seawall
Lot
- Lot size: 6,969 sqft
- Features: Lake Oconee Area
Parking
- Total spaces: 2
- Parking features: 2 Car Attached,Garage
- Has garage: Yes
- Attached garage spaces: 2
- Covered spaces: 2
Climate Risk is Financial Risk
Every home has a financial story beyond the listing price. Below, you’ll see the climate risks that could affect this property — and in Bills & Affordability, how those risks may influence repairs, insurance, utilities, and long-term value.
Biggest Threats for This Home
- Inland Flooding

- Cold Wave

- Hail

- Heat Wave

- Ice Storm

- Strong Wind

- Tornado

How This Home’s Risks Compare
FEMA Declared Disasters Across Georgia Counties
Understanding the Costs
Financial advisors generally recommend spending no more than 30% of your gross household income on housing costs. In practice, many households stretch to 35% or beyond — especially in high-cost markets.
Estimated Costs Today
| Monthly | Annual | |
|---|---|---|
| Mortgage | $2,072 | $24,864 |
| Home Insurance * | $153 | $1,836 |
| Property Taxes | $187 | $2,244 |
| Electricity | $219 | $2,637 |
| Total | $2,631 | $31,572 |
Income You'd Need if You Spent...
Georgia FAIR Plan Programs

How Costs Could Change Over Time
Climate risk is quickly impacting all of the major home ownership costs. Adjust the growth rates and percentage of income spent on housing below to see how your housing costs could change over the next 10 years — and what income you'd need to keep up.
Comparing Against the Market
Price Per Sq Ft
vs Other Active Listings
Avg $/sqft
vs Homes Sold Last Month
Median $/sqft
Current Market Trends
Median Price Per Square Foot
The median price per square foot of homes sold in this area each month. Compare this to this listing's price per square foot to gauge whether the home is priced in line with recent sales.
Historicals for This Listing
Zestimate History ($/sqft)
Price History
| Date | Event | Price |
|---|---|---|
| 2026-04-16 | Price change | $409,900 |
| 2026-03-17 | Listed for sale | $425,000 |
| 2026-01-12 | Listing removed | $424,900 |
| 2025-12-01 | Listed for sale | $424,900 |
| 2025-12-01 | Listing removed | $424,900 |
| 2025-09-18 | Price change | $424,900 |
| 2025-07-16 | Listed for sale | $429,000 |
| 2025-07-15 | Listing removed | $429,000 |
| 2025-04-02 | Listed for sale | $429,000 |
 View on Zillow