



3306 WESTMORELAND DRIVE, Tampa, FL, 33618
About This Home
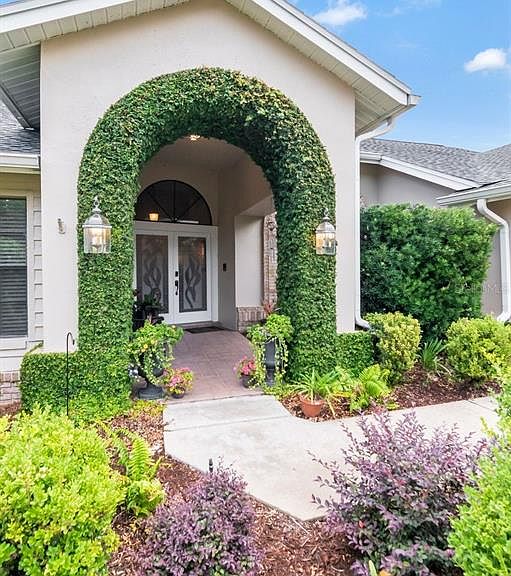
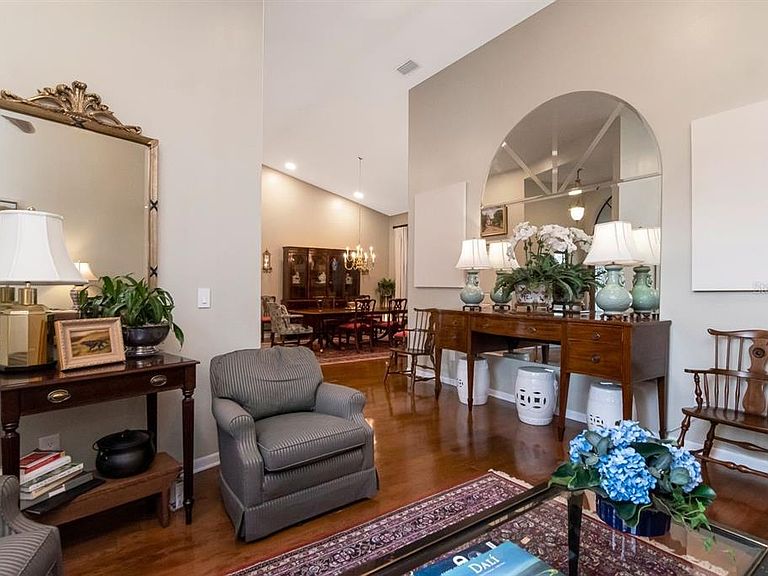
Welcome to this exceptional residence in the highly coveted Hamlet Subdivision, where mature palms, manicured landscaping, and wide peaceful streets create an atmosphere of timeless elegance. This beautifully appointed 5 Bedroom,3 Bath, 3-CarGarage Pool Home sits on a lush 100 x 150 private fenced lot. Sellers have addressed some BIG Items with NEW ROOF 2025, NEW A/C 2025 and 2017, 6 NEW WINDOWS 2020 and POOL BATH remodel 2021 PLUS SO MUCH MORE! A tile walkway leads to double leaded-glass doors, opening into a warm foyer with rich hardwood floors. Designed for both entertaining and everyday comfort the formal Living Room and Dining Room feature dramatic cathedral ceilings and sliders that open to the lanai and pool. Located just off the elegant Primary Suite, this private room is ideal for a home office, nursery or 5th Bedroom/flex space. Your spacious Primary ensuite offers lanai and pool access, huge walk-in closet, dual marble vanities plus a separate dressing area, relaxing garden tub, separate shower and private water closet with bidet. The gourmet Kitchen includes granite counters, wood cabinetry with rope trim, island with double sinks, skylight, tile backsplash, and a large dinette overlooking the pool. The inviting Family Room is Perfect cozy evenings or lively gatherings offering a charming brick wood-burning fireplace, built-in shelving and direct access to the outdoor living areas. Step outside to your private Florida oasis. Two expansive covered lanai's ideal for dining, lounging, or entertaining. Fully equipped outdoor kitchen with sink and mini-fridge. Sparkling resort style pool with generous decking and lush landscaping and mature trees to create a serene, secluded backdrop. Fantastic 3 way split plan. This Home has been lovingly maintained and thoughtfully improved. A MUST SEE!
Getting Around
 Car-Dependent
 Minimal Transit
 Somewhat Bikeable
Schools
Construction
Condition
- Year built: 1987
Materials
- Foundation: Slab
- Roof: Shingle
- Construction materials: Block,Stucco
Type & Style
- Home type: SingleFamily
- Architectural style: Contemporary
- Property subType: Single Family Residence
Interior
Appliances
- Appliances included: Dishwasher,Disposal,Electric Water Heater,Microwave,Range,Refrigerator,Trash Compactor,Water Softener
- Laundry features: Inside,Laundry Room
Bathroom2
- Level: First
- Area: 64
- Dimensions: 8x8
Bathroom3
- Level: First
- Area: 84
- Dimensions: 7x12
Bedroom2
- Features: Built-in Closet
- Level: First
- Area: 132
- Dimensions: 11x12
Bedroom3
- Features: Built-in Closet
- Level: First
- Area: 168
- Dimensions: 14x12
Bedroom4
- Features: Built-in Closet
- Level: First
- Area: 132
- Dimensions: 11x12
Bedroom5
- Features: Built-in Closet
- Level: First
- Area: 144
- Dimensions: 12x12
Bedrooms & Bathrooms
- Bedrooms: 5
- Bathrooms: 3
- Full bathrooms: 3
Dinette
- Level: First
- Area: 99
- Dimensions: 9x11
Dining Room
- Level: First
- Area: 336
- Dimensions: 16x21
Family Room
- Level: First
- Area: 350
- Dimensions: 14x25
Features
- Built-in Features,Ceiling Fan(s),Eating Space In Kitchen,High Ceilings,Kitchen/Family Room Combo,Open Floorplan,Primary Bedroom Main Floor,Solid Surface Counters,Solid Wood Cabinets,Split Bedroom,Vaulted Ceiling(s),Walk-In Closet(s)
- Door features: Outdoor Kitchen,Sliding Doors
- Window features: Skylight(s),Window Treatments
- Flooring: Tile,Hardwood
- Fireplace features: Family Room,Wood Burning
- Fireplace: Yes
Heating & Cooling
- Heating features: Central,Heat Pump
- Cooling features: Central Air
Interior Area
- Total structure area: 4,544
- Total interior livable area: 3,110 sqft
Kitchen
- Features: Granite Counters,Kitchen Island,Pantry
- Level: First
- Area: 180
- Dimensions: 12x15
Living Room
- Level: First
- Area: 192
- Dimensions: 12x16
Primary Bathroom
- Features: Dual Sinks,Garden Bath,Makeup/Vanity Space,Shower No Tub
- Level: First
- Area: 273
- Dimensions: 21x13
Primary Bedroom
- Features: Walk-In Closet(s)
- Level: First
- Area: 234
- Dimensions: 18x13
Property
Details
- Parcel number: U0328180UJ00000200025.0
- Zoning: RSC-4
- Special condition: None
Features
- Levels: One
- Stories: 1
- Private pool: Yes
- Pool features: Gunite,Heated,In Ground,Screen Enclosure
- Patio & porch: Covered,Front Porch,Patio,Screened
- Exterior features: Irrigation System,Outdoor Kitchen,Private Yard,Sidewalk
- Fencing: Vinyl,Wood
- Has view: Yes
- View description: Pool
- Residential vegetation: Mature Landscaping,Trees/Landscaped
Lot
- Lot size: 0.34 Acres
- Features: In County,Landscaped,Sidewalk
Parking
- Total spaces: 3
- Parking features: Driveway,Garage Door Opener
- Has garage: Yes
- Attached garage spaces: 3
- Covered spaces: 3
- Has uncovered spaces: Yes
Climate Risk is Financial Risk
Every home has a financial story beyond the listing price. Below, you’ll see the climate risks that could affect this property — and in Bills & Affordability, how those risks may influence repairs, insurance, utilities, and long-term value.
Biggest Threats for This Home
- Hurricane

- Tornado

- Cold Wave

- Hail

- Heat Wave

- Lightning

- Tsunami

How This Home’s Risks Compare
FEMA Declared Disasters in Hillsborough County and Florida
Understanding the Costs
Financial advisors generally recommend spending no more than 30% of your gross household income on housing costs. In practice, many households stretch to 35% or beyond — especially in high-cost markets.
Estimated Costs Today
| Monthly | Annual | |
|---|---|---|
| Mortgage | $4,298 | $51,576 |
| Home Insurance * | $773 | $9,276 |
| Property Taxes | $1,284 | $15,408 |
| Electricity | $312 | $3,755 |
| Total | $6,667 | $80,004 |
Income You'd Need if You Spent...
Florida FAIR Plan Programs


How Costs Could Change Over Time
Climate risk is quickly impacting all of the major home ownership costs. Adjust the growth rates and percentage of income spent on housing below to see how your housing costs could change over the next 10 years — and what income you'd need to keep up.
Comparing Against the Market
Price Per Sq Ft
vs Other Active Listings
Avg $/sqft
vs Homes Sold Last Month
Median $/sqft
Current Market Trends
Median Price Per Square Foot
The median price per square foot of homes sold in this area each month. Compare this to this listing's price per square foot to gauge whether the home is priced in line with recent sales.
Historicals for This Listing
Zestimate History ($/sqft)
Price History
| Date | Event | Price |
|---|---|---|
| 2026-06-20 | Price change | $850,000 |
| 2026-06-12 | Listed for sale | $875,000 |
| 2015-04-06 | Sold | $426,000 |
| 2015-03-26 | Pending sale | $439,000 |
| 2014-11-06 | Price change | $439,000 |
| 2014-08-23 | Listed for sale | $449,000 |
| 2009-10-29 | Sold | $390,000 |
| 2009-09-06 | Listed for sale | $425,000 |
 View on Zillow