


2813 3rd Ave SE, Altoona, IA, 50009
3beds
3baths
1,364sqft
$370,000
$271price/sqft
$2,165/moest. monthly cost
$86,600/yrincome needed
About This Home
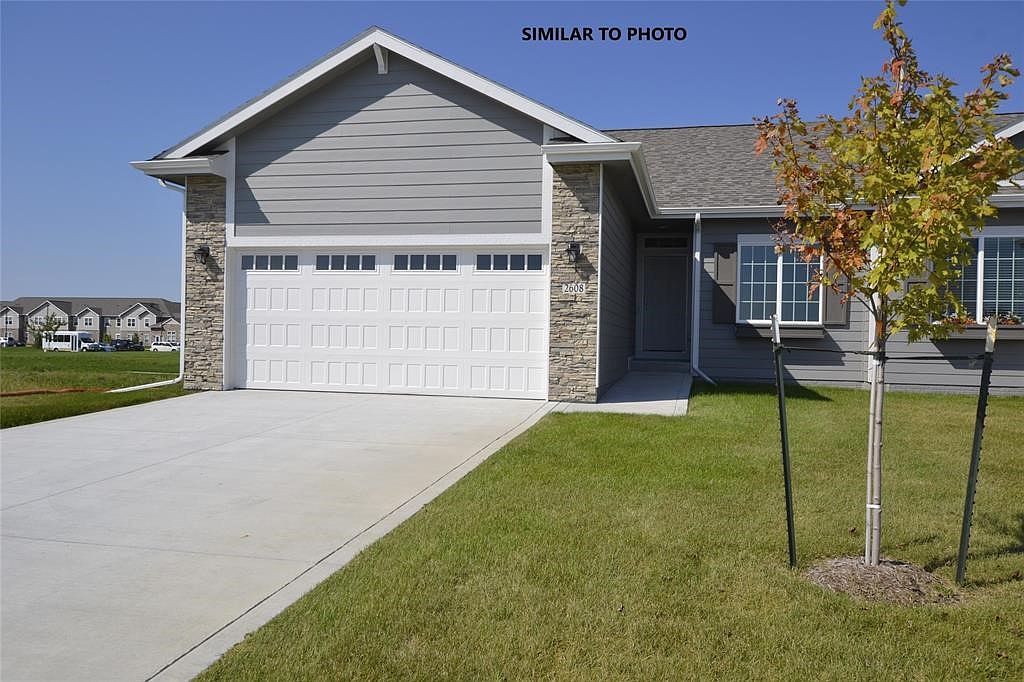
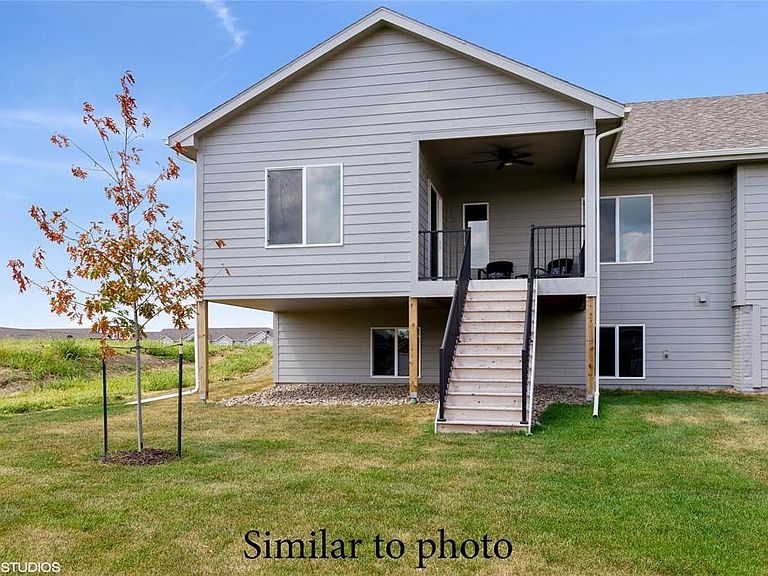
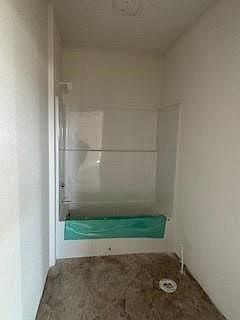
Berkey Homebuilders Inc. welcomes you to this new townhome on a daylight lot. The ranch townhome features 3 bedrooms, 3 bathrooms and will surely impress you. There are 2 beds and 2 baths on the main level. This home is currently in a dry wall stage of construction where you can pick your cabinets, flooring, wall color, countertops, stone for the fireplace and even get a composite decking upgrade if you would like. There is a lot of natural light that floods this home that makes it truly inviting. Don’t miss your opportunity to pick your finishes for the home that will truly be unique to your tastes. Call your agent today for a showing and Make it Home.
Getting Around
0
 Car-Dependent
0
 Very Limited Transit
25
 Somewhat Bikeable
Schools
5/10
7/10
8/10
Construction
Condition
- Year built: 2024
Materials
- Foundation: Poured
- Roof: Asphalt,Shingle
Other
- Builder name: Berkey Homebuilders
Type & Style
- Home type: Townhouse
- Architectural style: Ranch
- Property subType: Townhouse,Condominium
Interior
Appliances
- Appliances included: Dishwasher,Microwave,Stove
- Laundry features: Main Level
Basement
- Has basement: Yes
- Basement: Daylight,Finished
Bedrooms & Bathrooms
- Bedrooms: 3
- Bathrooms: 3
- Full bathrooms: 2
- 3/4 bathrooms: 1
- Main level bedrooms: 2
Features
- Dining Area,Eat-in Kitchen
- Flooring: Carpet
- Fireplace features: Gas,Vented
- Fireplace: Yes
- Finished area below ground: 815
Heating & Cooling
- Heating features: Forced Air,Gas,Natural Gas
- Cooling features: Central Air
Interior Area
- Total structure area: 1,364
- Total interior livable area: 1,364 sqft
Property
Accessibility
- Accessibility features: Low Threshold Shower
Details
- Parcel number: 17100380500064
- Zoning: R-3
Features
- Stories: 1
- Patio & porch: Covered,Deck
- Exterior features: Deck,Sprinkler/Irrigation
Lot
- Lot size: 5,662 sqft
- Lot size dimensions: 47 x 147
Parking
- Total spaces: 2
- Parking features: Attached,Garage,Two Car Garage
- Has garage: Yes
- Attached garage spaces: 2
- Covered spaces: 2