



22404 S Forest Park Rd, Beavercreek, OR, 97004
About This Home
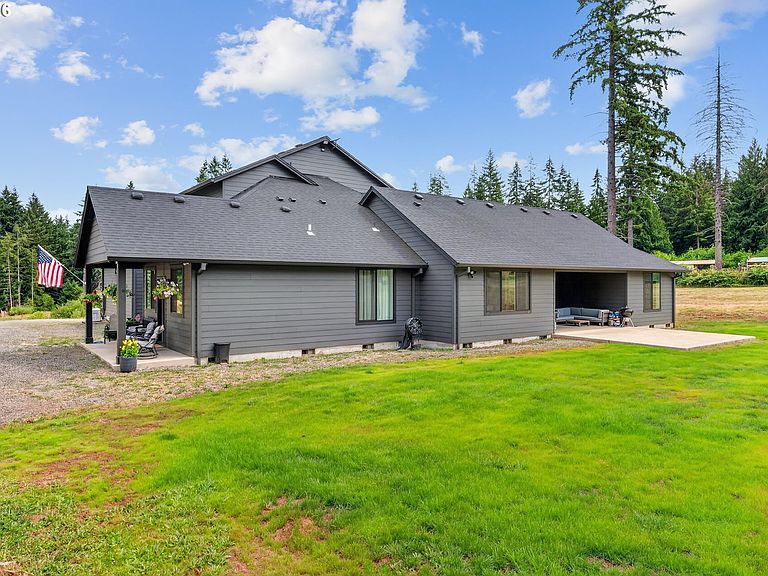
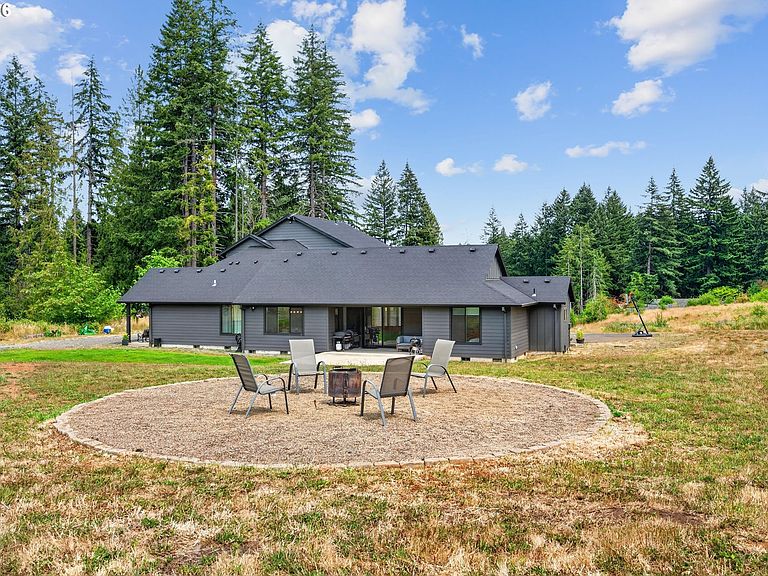
Exquisite Custom Craftsman on 4.05 Acres in Beavercreek. Experience the perfect harmony of modern luxury and rural tranquility in this custom 2022 craftsman by Stone Creek Builders. Set on a private, wooded 4.05-acre lot, this 2-story home offers 5 bedrooms, 3.1 bathrooms, and 2,837 sq. ft. of meticulously designed living space. Main-Level Living & Flexible Layout: Primary suite and a dedicated guest room with an ensuite bathroom both located on the main floor. A versatile loft featuring separate exterior access—ideal for a private home office, guest quarters, or ADU/secondary living space. Gourmet Chef's Kitchen:Equipped with quartz countertops, custom cabinetry, and premium appliances, including Frigidaire Gallery double ovens (with air fryer), an Electrolux 6-burner propane cooktop, and an oversized Frigidaire Professional fridge & freezer. Premium Systems & Energy Efficiency: Energy Star-rated furnace and heat pump with propane backup. Navien tankless instantaneous hot water heater and water softener filtration system. Generac whole-home backup generator and ChargePoint EV charging station in the 3-car garage. Safety & Smart Features: Fire suppression system protecting both the home and ADU. High-lumen exterior floodlights, optional security cameras, and fully pre-wired network/access points. Additional options include a Connex container available for purchase.
Getting Around
 Car-Dependent
 Very Limited Transit
 Somewhat Bikeable
Schools
Construction
Condition
- Property condition: Resale
- Year built: 2022
Materials
- Foundation: Concrete Perimeter
- Roof: Composition
- Construction materials: Cement Siding,Lap Siding
Type & Style
- Home type: SingleFamily
- Architectural style: Craftsman
- Property subType: Residential,Single Family Residence
Interior
Appliances
- Appliances included: Built In Oven,Cooktop,Dishwasher,Disposal,Double Oven,ENERGY STAR Qualified Appliances,Free-Standing Refrigerator,Instant Hot Water,Microwave,Washer/Dryer,Water Softener,Propane Water Heater
- Laundry features: Laundry Room
Basement
- Basement: Crawl Space
Bedroom2
- Level: Main
- Area: 156
Bedroom3
- Level: Upper
- Area: 204
Bedroom4
- Level: Upper
- Area: 156
Bedroom5
- Level: Upper
- Area: 168
Bedrooms & Bathrooms
- Bedrooms: 5
- Bathrooms: 4
- Full bathrooms: 3
- Partial bathrooms: 1
- Main level bathrooms: 3
Dining Room
- Level: Main
- Area: 170
Family Room
- Level: Main
- Area: 104
Features
- High Speed Internet,Vaulted Ceiling(s),Pot Filler,Quartz
- Window features: Vinyl Frames
- Number of fireplaces: 1
- Fireplace features: Gas
- Fireplace: Yes
Heating & Cooling
- Heating features: Forced Air
- Cooling features: Central Air
Interior Area
- Total structure area: 2,837
- Total interior livable area: 2,837 sqft
Kitchen
- Level: Main
- Area: 126
Living Room
- Level: Main
- Area: 486
Master Bedroom
- Level: Main
- Area: 196
Property
Accessibility
- Accessibility features: Garage On Main,Main Floor Bedroom Bath,Minimal Steps,Utility Room On Main,Walkin Shower,Accessibility
Details
- Parcel number: 00924138
- Zoning: RRFF5
Features
- Levels: Two
- Stories: 2
- Patio & porch: Patio
- Exterior features: Yard
- Has view: Yes
- View description: Mountain(s),Territorial,Trees/Woods
Lot
- Lot size: 4.05 Acres
- Features: Private,Wooded,Acres 3 to 5
Parking
- Total spaces: 5
- Parking features: Driveway,Garage Door Opener,Attached
- Has garage: Yes
- Attached garage spaces: 5
- Covered spaces: 5
- Has uncovered spaces: Yes
Climate Risk is Financial Risk
Every home has a financial story beyond the listing price. Below, you’ll see the climate risks that could affect this property — and in Bills & Affordability, how those risks may influence repairs, insurance, utilities, and long-term value.
Biggest Threats for This Home
- Avalanche

- Cold Wave

- Earthquake

- Heat Wave

- Ice Storm

- Landslide

- Strong Wind

- Winter Weather

How This Home’s Risks Compare
FEMA Declared Disasters in Clackamas County and Oregon
Understanding the Costs
Financial advisors generally recommend spending no more than 30% of your gross household income on housing costs. In practice, many households stretch to 35% or beyond — especially in high-cost markets.
Estimated Costs Today
| Monthly | Annual | |
|---|---|---|
| Mortgage | $6,219 | $74,628 |
| Home Insurance * | $250 | $3,000 |
| Property Taxes | $861 | $10,332 |
| Electricity | $257 | $3,089 |
| Total | $7,587 | $91,044 |
Income You'd Need if You Spent...
Oregon FAIR Plan Programs


How Costs Could Change Over Time
Climate risk is quickly impacting all of the major home ownership costs. Adjust the growth rates and percentage of income spent on housing below to see how your housing costs could change over the next 10 years — and what income you'd need to keep up.
Comparing Against the Market
Price Per Sq Ft
vs Other Active Listings
Avg $/sqft
vs Homes Sold Last Month
Median $/sqft
Current Market Trends
Median Price Per Square Foot
The median price per square foot of homes sold in this area each month. Compare this to this listing's price per square foot to gauge whether the home is priced in line with recent sales.
Historicals for This Listing
Zestimate History ($/sqft)
Price History
| Date | Event | Price |
|---|---|---|
| 2026-07-23 | Listed for sale | $1,230,000 |
 View on Zillow