




4206 Golf Club Ln, Tampa, FL, 33618
About This Home
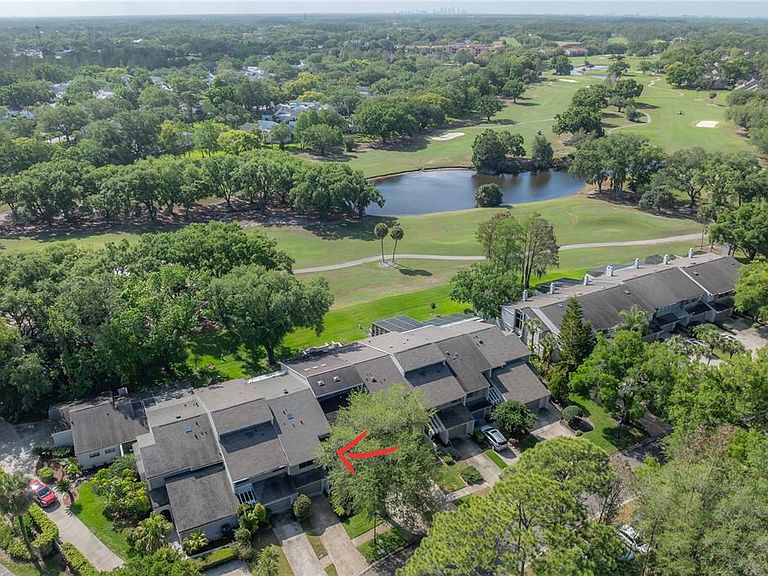
One or more photo(s) has been virtually staged. Some opportunities feel like catching the perfect drive that splits the fairway — the kind that lands exactly where you hoped and sets you up beautifully for what comes next. WITH A RECENT $10,000 PRICE REDUCTION PLUS UP TO $10,000 TO THE BUYER AT CLOSING, this home along the Carrollwood Country Club’s Meadow #3 fairway is positioned to be that rare, game-changing shot. A quick look at what puts this one at the top of the leaderboard: FAIRWAY VIEWS... POSSIBILITY OF ADDING A 3RD BEDROOM within the existing footprint... LARGE LOT (RARE IN A TOWNHOME) with room for customization... NEW roof in 2025... SOME OF THE LOWEST HOA fees in all of Carrollwood Village... PRIVATE COMMUNITY POOL... PRIME CARROLLWOOD VILLAGE LOCATION near parks, trails, dining, shopping & airport access... AND SO MUCH MORE! Here, you’re not just buying a home — you’re stepping onto one of the most peaceful stretches of the course, where quiet mornings, wide-open greens, and timeless views become part of your everyday rhythm. And with financing options that may allow you to roll renovation costs into your mortgage, you have the freedom to modernize, reimagine, or elevate the home without throwing your budget off par. There may even be a possibility to add a 3rd bedroom within the home’s current footprint, giving you flexibility to tailor the layout to your lifestyle. The lot itself is another advantage on the scorecard — offering ample space and the potential for further customization. Other homeowners in the community have taken full advantage of similar lots by adding expansive screened lanais with outdoor kitchens and hot tubs, or transforming their outdoor areas into enclosed courtyard-style patios. With the right vision, this home gives you room to play your own game. Inside, the floorplan is smart and balanced: 2 bedrooms, 2.5 baths, and both bedrooms offering en suite bath privacy. The large primary suite overlooks the fairway from a full-span screened balcony — your own private gallery for sunrise tee times and golden-hour views. On the main level, both a screened patio and an open paver patio extend your living space outdoors. A 1-car attached garage adds everyday convenience. Carrollwood Village is the kind of community where people settle in and stay — mature trees, well-kept luxury homes, and a welcoming neighborhood feel. Within the quaint enclave of Monaco Gardens of Carrollwood Village, residents enjoy a private community pool/community center and some of THE LOWEST HOA FEES IN ALL OF CARROLLWOOD VILLAGE, adding long-term value to the scorecard. For those who enjoy staying active or connected, the Carrollwood Cultural Center offers year-round events and classes, and Carrollwood Country Club provides optional golf, tennis, fitness, and dining memberships. Everyday conveniences — dining, shopping, medical facilities, and easy access to the airport and downtown Tampa — are all close by. Carrollwood Village Park offers trails, a splash pad, playgrounds, a dog park, and open green space. With a new lower price, up to $10,000 in buyer credit, the potential to create a 3rd bedroom, room to customize the lot, and the option of renovation-inclusive financing through the LMCU Renovation Mortgage, this is a rare chance to secure a golf-course home in one of Carrollwood Village’s most loved enclaves — and shape it into something that fits your lifestyle from the very first swing.
Getting Around
 Car-Dependent
 Minimal Transit
 Bikeable
Schools
Construction
Condition
- Year built: 1982
Materials
- Foundation: Slab
- Roof: Shingle
- Construction materials: Block,Wood Siding
Type & Style
- Home type: Townhouse
- Property subType: Townhouse
Interior
Appliances
- Appliances included: Dishwasher,Exhaust Fan,Microwave,Range,Refrigerator
- Laundry features: Electric Dryer Hookup,Washer Hookup
Bedroom2
- Features: Ceiling Fan(s),En Suite Bathroom,Built-in Closet
- Level: Second
- Area: 196
- Dimensions: 14x14
Bedrooms & Bathrooms
- Bedrooms: 2
- Bathrooms: 3
- Full bathrooms: 2
- 1/2 bathrooms: 1
Dinette
- Level: First
- Area: 66
- Dimensions: 6x11
Dining Room
- Level: First
- Area: 140
- Dimensions: 10x14
Features
- Cathedral Ceiling(s),Ceiling Fan(s),Eating Space In Kitchen,Living Room/Dining Room Combo,PrimaryBedroom Upstairs,Walk-In Closet(s)
- Door features: Sliding Doors
- Flooring: Carpet,Laminate,Tile
Heating & Cooling
- Heating features: Central,Electric
- Cooling features: Central Air
Interior Area
- Total structure area: 2,326
- Total interior livable area: 1,748 sqft
Kitchen
- Features: Built-in Closet
- Level: First
- Area: 132
- Dimensions: 11x12
Living Room
- Features: Ceiling Fan(s),Walk-In Closet(s)
- Level: First
- Area: 396
- Dimensions: 18x22
Primary Bedroom
- Features: Ceiling Fan(s),En Suite Bathroom,Walk-In Closet(s)
- Level: Second
- Area: 252
- Dimensions: 14x18
Property
Details
- Parcel number: U0428180V600000200003.0
- Zoning: PD
- Special condition: None
Features
- Levels: Two
- Stories: 2
- Exterior features: Balcony,Courtyard,Irrigation System
- Has view: Yes
- View description: Golf Course
Lot
- Lot size: 3,270 sqft
- Features: In County,Landscaped,Level,Near Golf Course,On Golf Course
Parking
- Total spaces: 1
- Parking features: Driveway,Garage Door Opener,Guest,Off Street
- Has garage: Yes
- Attached garage spaces: 1
- Covered spaces: 1
- Has uncovered spaces: Yes
Climate Risk is Financial Risk
Every home has a financial story beyond the listing price. Below, you’ll see the climate risks that could affect this property — and in Bills & Affordability, how those risks may influence repairs, insurance, utilities, and long-term value.
Biggest Threats for This Home
- Hurricane

- Cold Wave

- Heat Wave

- Lightning

- Tornado

- Tsunami

How This Home’s Risks Compare
FEMA Declared Disasters in Hillsborough County and Florida
Understanding the Costs
Financial advisors generally recommend spending no more than 30% of your gross household income on housing costs. In practice, many households stretch to 35% or beyond — especially in high-cost markets.
Estimated Costs Today
| Monthly | Annual | |
|---|---|---|
| Mortgage | $1,769 | $21,228 |
| Home Insurance * | $318 | $3,816 |
| Property Taxes | $463 | $5,556 |
| Electricity | $197 | $2,366 |
| Total | $2,747 | $32,964 |
Income You'd Need if You Spent...
Florida FAIR Plan Programs



How Costs Could Change Over Time
Climate risk is quickly impacting all of the major home ownership costs. Adjust the growth rates and percentage of income spent on housing below to see how your housing costs could change over the next 10 years — and what income you'd need to keep up.
Comparing Against the Market
Price Per Sq Ft
vs Other Active Listings
Avg $/sqft
vs Homes Sold Last Month
Median $/sqft
Current Market Trends
Median Price Per Square Foot
The median price per square foot of homes sold in this area each month. Compare this to this listing's price per square foot to gauge whether the home is priced in line with recent sales.
Historicals for This Listing
Zestimate History ($/sqft)
Price History
| Date | Event | Price |
|---|---|---|
| 2026-05-01 | Price change | $374,900 |
| 2026-04-16 | Price change | $379,900 |
| 2026-04-04 | Listed for sale | $389,900 |
 View on Zillow