

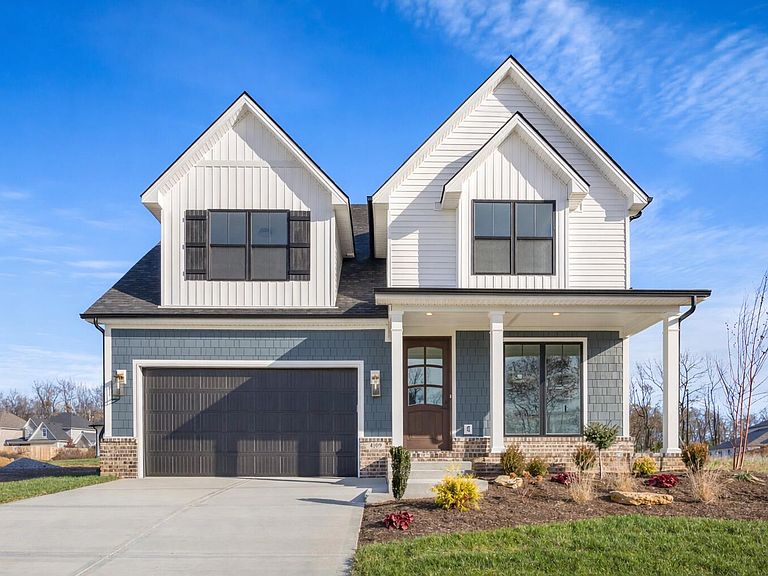


4109 Meadowlark Rd, Lexington, KY, 40509
About This Home
Welcome to your dream home in the desirable Home Place, where luxury meets comfort in perfect harmony. This stunning 4 bedroom, two-and-a-half-bathroom home spans 2,577 square feet of thoughtfully designed living space. Enter through the solid wood front door and prepare to be impressed by the decorative wall trim details adorning the foyer. The main level features a flexible room plus a convenient built-in drop zone in the hallway. The gourmet kitchen showcases floor-to-ceiling cabinets with premium crown trim, natural stone backsplash, and quartz countertops that sparkle under trending light fixtures. The walk-in pantry includes a beverage center drop zone, making entertaining effortlessly elegant. Retreat to the primary bedroom featuring a coffered ceiling, dual walk-in closets, and a luxurious dual-zone shower. Each bedroom includes walk-in closets. Additional highlights include a gas fireplace with built-in bookcases, extra-tall black finish windows, wood-stained banisters with iron spindles, and a loft book nook. The generously sized laundry room + covered porches add practical luxury. With dual thermostats, fully sodded lawn, and move-in readiness within sixty days, this home offers immediate comfort and long-term satisfaction in one exceptional package. BUILDER SPRING INCENTIVES CURRENTLY OFFERED ON THIS MOVE IN READY HOME: Subject to availability and buyer qualification requirements, Builder is offering a pool feature as an upgrade option (at an additional cost - listing price does not include this upgrade) and/or up to a 2% discount on a fixed conventional 30 year mortgage interest rate. Conditions apply for any and all builder incentives.
Getting Around
 Car-Dependent
 Very Limited Transit
 Somewhat Bikeable
Schools
Construction
Condition
- Property condition: New Construction
- Year built: 2025
Materials
- Foundation: Slab
- Roof: Composition,Dimensional Style,Shingle
- Construction materials: Brick Veneer,HardiPlank Type,Vinyl Siding
Other
- Builder model: Ansley
Type & Style
- Home type: SingleFamily
- Architectural style: Craftsman
- Property subType: Single Family Residence
Interior
Appliances
- Appliances included: Disposal,Dishwasher,Gas Range,Microwave
- Laundry features: Electric Dryer Hookup,Washer Hookup
Bedroom2
- Level: Second
Bedroom3
- Level: Second
Bedroom4
- Level: Second
Bedrooms & Bathrooms
- Bedrooms: 4
- Bathrooms: 3
- Full bathrooms: 2
- 1/2 bathrooms: 1
Dining Room
- Level: First
Features
- Entrance Foyer,Walk-In Closet(s),Ceiling Fan(s)
- Window features: Insulated Windows,Screens
- Flooring: Carpet,Tile,Vinyl
- Number of fireplaces: 1
- Fireplace features: Gas Log,Ventless
- Fireplace: Yes
- Finished area below ground: 0
- Finished area above ground: 2,577
Foyer
- Level: First
Heating & Cooling
- Heating features: Forced Air,Heat Pump,Zoned
- Cooling features: Electric,Heat Pump,Other
Interior Area
- Total structure area: 2,577
- Total interior livable area: 2,577 sqft
Kitchen
- Level: First
Living Room
- Level: First
Master Bathroom
- Level: Second
Master Bedroom
- Level: Second
Other
- Level: First
Other
- Level: First
Utility Room
- Level: Second
Property
Details
- Parcel number: 38307080
Features
- Levels: Two
- Fencing: None
- Has view: Yes
- View description: Neighborhood
Lot
- Lot size: 6,150 sqft
Parking
- Total spaces: 2
- Parking features: Attached Garage,Driveway,Garage Door Opener,Off Street,Garage Faces Front
- Has garage: Yes
- Attached garage spaces: 2
- Covered spaces: 2
- Has uncovered spaces: Yes
Climate Risk is Financial Risk
Every home has a financial story beyond the listing price. Below, you’ll see the climate risks that could affect this property — and in Bills & Affordability, how those risks may influence repairs, insurance, utilities, and long-term value.
Biggest Threats for This Home
- Tornado

- Cold Wave

- Lightning

- Strong Wind

- Winter Weather

How This Home’s Risks Compare
FEMA Declared Disasters Across Kentucky Counties
Understanding the Costs
Financial advisors generally recommend spending no more than 30% of your gross household income on housing costs. In practice, many households stretch to 35% or beyond — especially in high-cost markets.
Estimated Costs Today
| Monthly | Annual | |
|---|---|---|
| Mortgage | $3,033 | $36,396 |
| Home Insurance * | $217 | $2,604 |
| Property Taxes | $420 | $5,040 |
| Electricity | $203 | $2,442 |
| Total | $3,873 | $46,476 |
Income You'd Need if You Spent...
Kentucky FAIR Plan Programs


How Costs Could Change Over Time
Climate risk is quickly impacting all of the major home ownership costs. Adjust the growth rates and percentage of income spent on housing below to see how your housing costs could change over the next 10 years — and what income you'd need to keep up.
Comparing Against the Market
Price Per Sq Ft
vs Other Active Listings
Avg $/sqft
vs Homes Sold Last Month
Median $/sqft
Current Market Trends
Median Price Per Square Foot
The median price per square foot of homes sold in this area each month. Compare this to this listing's price per square foot to gauge whether the home is priced in line with recent sales.
Historicals for This Listing
Zestimate History ($/sqft)
Price History
| Date | Event | Price |
|---|---|---|
| 2025-11-26 | Listed for sale | $629,900 |
| 2025-11-17 | Pending sale | $629,900 |
| 2025-07-18 | Price change | $629,900 |
| 2025-03-31 | Price change | $619,900 |
| 2025-03-06 | Listed for sale | $639,000 |
 View on Zillow