



90 Sturbridge Hills Rd Unit 90, Sturbridge, MA, 01566
About This Home
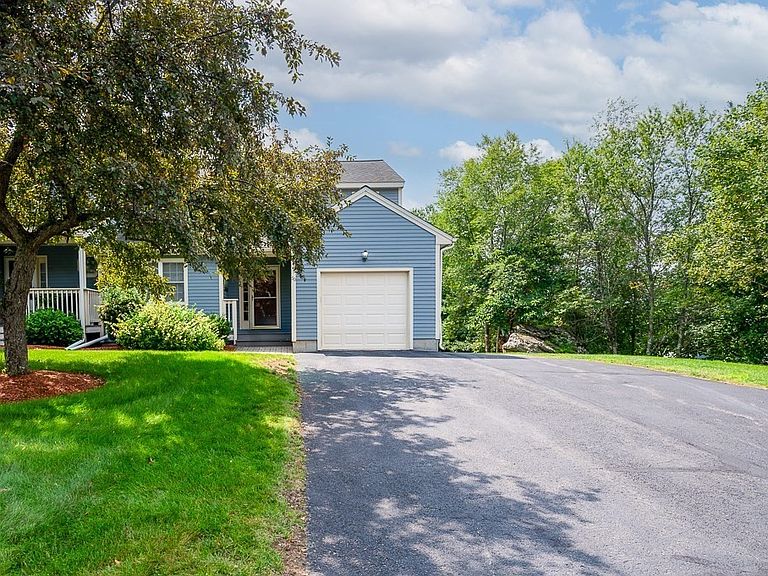
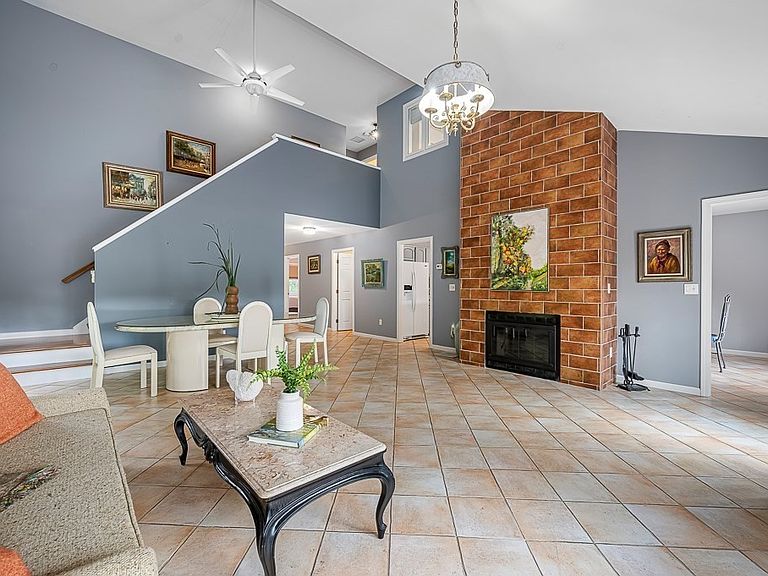
Discover an exceptional living experience at 90 Sturbridge Hills Rd U:90, Sturbridge, MA. This sunny corner unit offers three levels of living space. The kitchen is designed for both functionality and gathering, featuring a peninsula with dining area to accommodate food prep and hosting. Recently renovated including new butcher block and appliances including a double oven. The living room, with vaulted ceilings, is equipped with a cozy fireplace and tile flooring. One of the bathrooms provides a walk-in shower, offering a serene and accessible space for daily routines. Bedrooms have beautiful hardwood floors and ceiling fans. Fans throughout the unit keep it cool and reduce electricity costs. Step outside to an inviting newly completed deck overlooking the backyard. This spot is perfect for enjoying meals al fresco or entertaining guests. The finished basement is a great space for a playroom, entertainment spot or exercise area. The attached garage provides convenience and secure parking, while a welcoming porch offers a charming spot to relax. This three-story residence, with four bedrooms, two full and one half bathrooms, and plenty of closets and storage space is ready to be explored. Inquire today to experience the lifestyle this remarkable property offers.
Getting Around
 Car-Dependent
 Very Limited Transit
 Somewhat Bikeable
Schools
Construction
Condition
- Year built: 1999
Materials
- Roof: Shingle
- Construction materials: Frame
Type & Style
- Home type: Townhouse
- Property subType: Condominium,Townhouse
Interior
Appliances
- Appliances included: Range,Dishwasher,Microwave,Refrigerator,Washer,Dryer
- Laundry features: First Floor
Basement
- Has basement: Yes
Bathroom1
- Features: Bathroom - Half, Flooring - Stone/Ceramic Tile
- Level: First
- Area: 27.111111111
Bathroom2
- Features: Bathroom - With Tub & Shower, Flooring - Stone/Ceramic Tile
- Level: First
- Area: 52.25
Bathroom3
- Features: Bathroom - With Tub & Shower, Flooring - Stone/Ceramic Tile
- Level: Second
- Area: 84.583333333
Bedroom2
- Features: Ceiling Fan(s), Flooring - Hardwood
- Level: Second
- Area: 160.416666666
Bedroom3
- Features: Ceiling Fan(s), Flooring - Hardwood
- Level: Second
- Area: 169.361111111
Bedroom4
- Features: Flooring - Wall to Wall Carpet
- Level: Basement
Bedrooms & Bathrooms
- Bedrooms: 4
- Bathrooms: 3
- Full bathrooms: 2
- 1/2 bathrooms: 1
Dining Room
- Features: Ceiling Fan(s), Flooring - Stone/Ceramic Tile
- Level: First
- Area: 134
Family Room
- Features: Flooring - Wall to Wall Carpet
- Level: Basement
Features
- Foyer
- Flooring: Tile,Carpet,Hardwood,Flooring - Wall to Wall Carpet
- Number of fireplaces: 1
- Fireplace features: Living Room
- Fireplace: Yes
- Finished area below ground: 824
- Finished area above ground: 1,917
Heating & Cooling
- Heating features: Forced Air,Natural Gas
- Cooling features: Central Air
Interior Area
- Total structure area: 2,741
- Total interior livable area: 2,741 sqft
Kitchen
- Features: Flooring - Stone/Ceramic Tile
- Level: First
- Area: 104.222222222
Living Room
- Features: Flooring - Stone/Ceramic Tile, Deck - Exterior
- Level: First
- Area: 401.527777777
Master Bedroom
- Features: Bathroom - Full, Ceiling Fan(s), Flooring - Hardwood
- Level: First
- Area: 234
Property
Details
- Parcel number: M:0615 B:9E33 L:2190,4081525
- Zoning: SR
- Exclusions: Sellers Will Be Keeping Chandelier In Top Floor Hallway.
Features
- Patio & porch: Deck - Composite
- Exterior features: Deck - Composite
Parking
- Total spaces: 4
- Parking features: Attached,Off Street
- Has garage: Yes
- Attached garage spaces: 1
- Covered spaces: 1
- Uncovered spaces: 3