

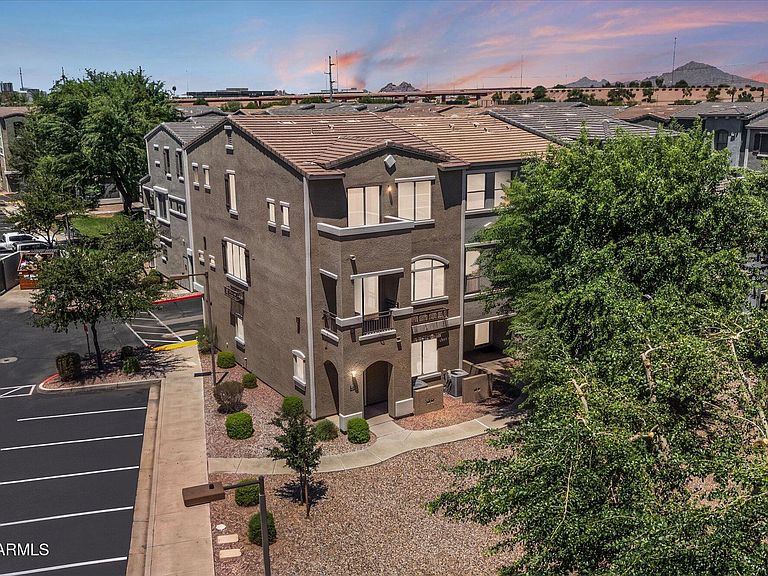


2401 E RIO SALADO Parkway #1068, Tempe, AZ, 85281
4beds
4baths
1,853sqft
$475,000
$256price/sqft
$2,927/moest. monthly cost
$117,080/yrincome needed
About This Home
Discover one of the largest residences in Villagio at Tempe. This expansive 4-bedroom corner-unit townhome offers the largest floor plan in the complex with an exceptional three-level layout. Designed for comfort and flexibility, the home features two primary suites and a first-floor junior suite, making it ideal for guests or multigenerational living, along with an open-concept main living area. The kitchen is equipped with stainless steel appliances, and the home includes a Whirlpool washer and dryer. Enjoy the convenience of a 2-car garage with built-in cabinets for additional storage, plus two permitted parking spaces. A rare opportunity to own one of the community's largest and most functional floor plans in a prime Tempe location!
Getting Around
46
 Car-Dependent
44
 Some Transit
52
 Bikeable
Schools
4/10
3/10
8/10
Construction
Condition
- Year built: 2007
Materials
- Roof: Tile
- Construction materials: Stucco,Wood Frame,Painted
Type & Style
- Home type: Townhouse
- Property subType: Townhouse
Interior
Appliances
- Appliances included: Dryer,Washer,Refrigerator,Built-in Microwave,Dishwasher,Disposal,Electric Oven,Electric Cooktop,Water Purifier
- Laundry features: Upper Level,Inside
Bedrooms & Bathrooms
- Bedrooms: 4
- Bathrooms: 4
- Full bathrooms: 3
- 1/2 bathrooms: 1
Features
- High Speed Internet,Other,Master Downstairs,Upstairs,Breakfast Bar,9+ Flat Ceilings,2 Master Baths,3/4 Bath Master Bdrm,Laminate Counters
- Window features: Solar Screens,Double Pane Windows
- Flooring: Carpet,Tile
- Common walls with other units/homes: 1 Common Wall,End Unit
Heating & Cooling
- Heating features: Electric
- Cooling features: Central Air,Ceiling Fan(s),Programmable Thmstat
Interior Area
- Total structure area: 1,853
- Total interior livable area: 1,853 sqft
Property
Details
- Parcel number: 13541746
Features
- Stories: 3
- Patio & porch: Covered
- Exterior features: Balcony,Private Street(s)
- Has spa: Yes
- Spa features: Heated
- Fencing: None
Lot
- Lot size: 684 sqft
- Features: Borders Common Area,Corner Lot,Desert Front
Parking
- Total spaces: 4
- Parking features: Garage Door Opener,Direct Access,Attch'd Gar Cabinets,Assigned,Permit Required
- Has garage: Yes
- Attached garage spaces: 2
- Covered spaces: 2
- Has uncovered spaces: Yes
- Uncovered spaces: 2