



3908 N Bernard St, Chicago, IL, 60618
About This Home
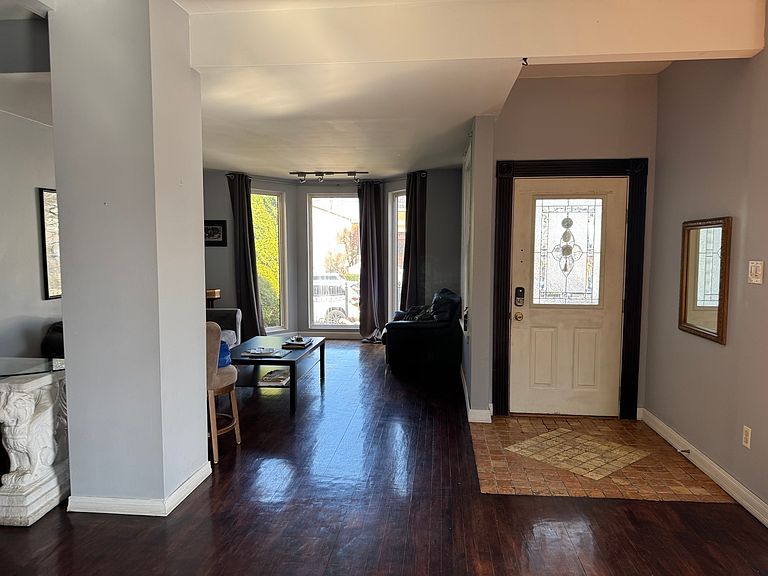
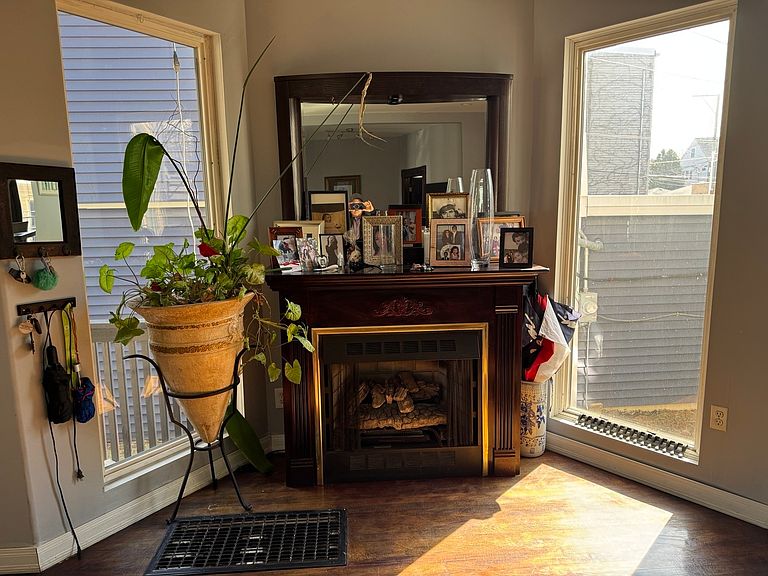
Great opportunity to own this amazing 4 bedrooms-3.5 bathrooms two-level single family home for large family or related living. This home provides all of the elements for a relaxing comfortable lifestyle. Bathroom on each level. Main floor offers a great size living room with hardwood floors and fireplace. A dining room that opens to a stunning newly renovated kitchen with a center island has breakfast bar for seating, granite counter tops, loads of counter and cabinet space, tile backsplash. Second level offers a spacious layout with 4 good size bedrooms, 2 bathrooms and an open foy space allows for you to create a home office. All rooms have hardwood floors. Full basement offers a full bath with whirlpool, additional recreational space, laundry room, working area and exterior access. The property includes a convenient two-car (possible 3 car) detached garage, offering plenty of parking and ample storage. Fenced-in yard for your family enjoyment makes this home lovely. Property is in good condition but sold "AS-IS". Walking distance to CTA bus. A great place to call home!
Getting Around
 Very Walkable
 Good Transit
 Very Bikeable
Schools
Construction
Materials
- Foundation: Concrete Perimeter
- Roof: Asphalt
- Construction materials: Vinyl Siding
Type & Style
- Home type: SingleFamily
- Property subType: Single Family Residence
Interior
Appliances
- Appliances included: Range,Microwave,Dishwasher,Refrigerator,Washer,Dryer
- Laundry features: Gas Dryer Hookup,Sink
Basement
- Has basement: Yes
- Basement: Finished,Full
Bedroom2
- Features: Flooring (Hardwood)
- Level: Second
- Area: 182
- Dimensions: 14X13
Bedroom3
- Features: Flooring (Hardwood)
- Level: Second
- Area: 182
- Dimensions: 14X13
Bedroom4
- Features: Flooring (Hardwood)
- Level: Second
- Area: 110
- Dimensions: 11X10
Bedrooms & Bathrooms
- Bedrooms: 4
- Bathrooms: 4
- Full bathrooms: 3
- 1/2 bathrooms: 1
Dining Room
- Features: Flooring (Wood Laminate)
- Level: Main
- Area: 312
- Dimensions: 24X13
Features
- Window features: Screens
- Flooring: Hardwood
- Number of fireplaces: 1
- Fireplace features: Living Room
- Fireplace: Yes
Foyer
- Features: Flooring (Hardwood)
- Level: Second
- Area: 168
- Dimensions: 14X12
Heating & Cooling
- Heating features: Natural Gas
- Cooling features: Central Air
Interior Area
- Total structure area: 0
- Total interior livable area: 2,050 sqft
Kitchen
- Features: Kitchen (Eating Area-Breakfast Bar,Island,Granite Counters),Flooring (Other)
- Level: Main
- Area: 168
- Dimensions: 24X07
Laundry
- Level: Basement
- Area: 63
- Dimensions: 9X7
Living Room
- Features: Flooring (Hardwood)
- Level: Main
- Area: 450
- Dimensions: 25X18
Master Bedroom
- Features: Flooring (Hardwood),Bathroom (Full)
- Level: Second
- Area: 308
- Dimensions: 22X14
Other
- Level: Basement
- Area: 120
- Dimensions: 12X10
Property
Accessibility
- Accessibility features: No Disability Access
Details
- Parcel number: 13232020360000
- Special condition: None
- Other equipment: Ceiling Fan(s)
Features
- Stories: 2
Lot
- Lot size: 4,750 sqft
- Lot size dimensions: 38X125
Parking
- Total spaces: 2
- Parking features: Garage Door Opener,Yes,Garage Owned,Detached,Garage
- Has garage: Yes
- Attached garage spaces: 2
- Covered spaces: 2
- Has uncovered spaces: Yes