


99 Aider Court Smt, Stanton, KY, 40380
About This Home
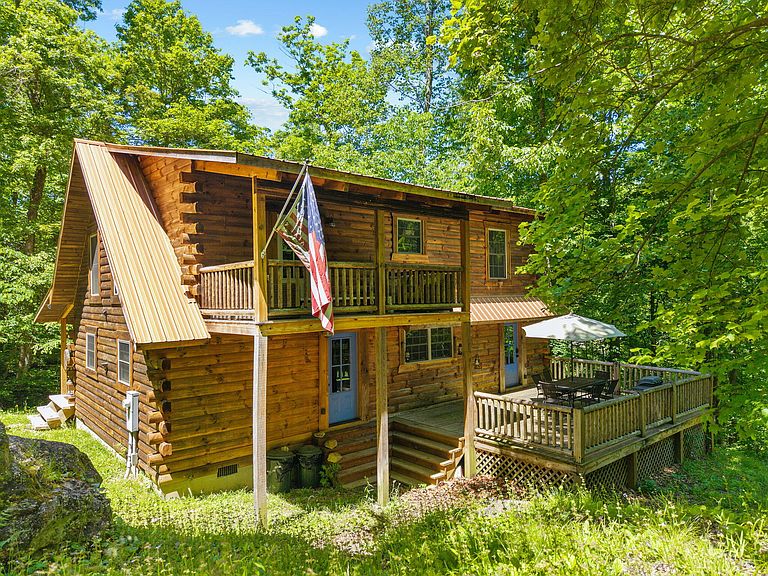
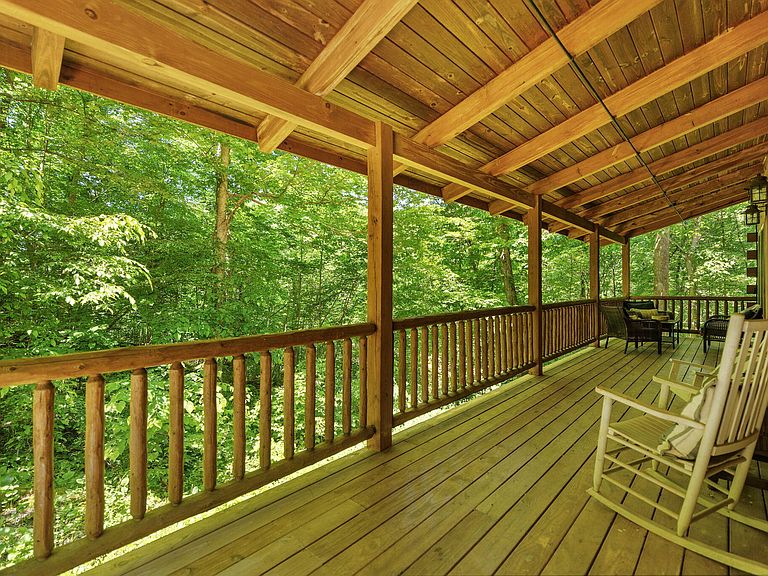
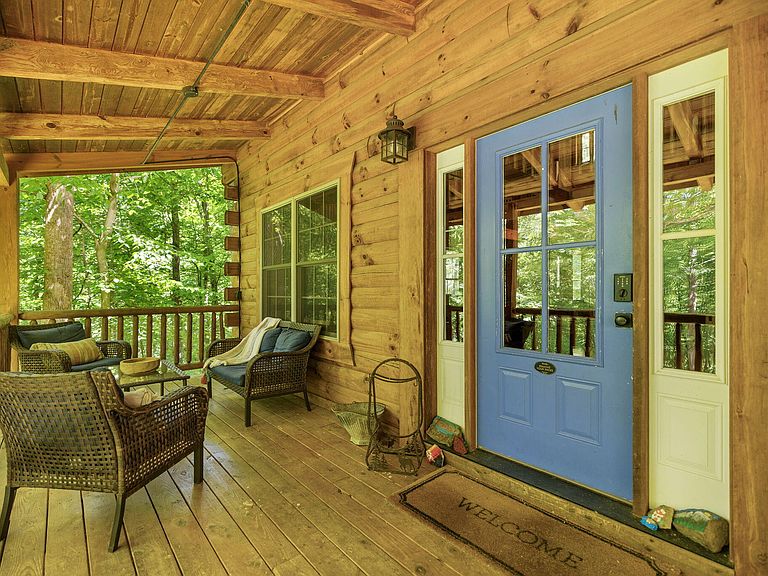
Make this spacious, dreamy cabin with acreage yours today! Located in The Summit neighborhood of Powell County, this property is about 3 miles from the Nada Tunnel entrance and 6 miles from Daniel Boone Coffee Shop and Miguels Pizza. Toad's Barn and Grill and Mushroom Grove shopping village is just about a mile away as well. Nestled on a surveyed 6.2 acres with towering trees, beautiful boulders, and multiple other build spots, this cabin boasts 3 bedrooms plus a loft bedroom, 2 full bathrooms and a soaking tub in the upstairs bedroom with a private porch. The wood burning fireplace is perfect for cozy evenings indoors and the covered front porch is ideal for enjoying the soothing sights and sounds of the rain. If you are considering more builds in the future, the acreage has already been divided into multiple lots. Three of the lots are surveyed separate from the cabin lot.
Getting Around
 Car-Dependent
 Very Limited Transit
 Somewhat Bikeable
Schools
Construction
Condition
- Year built: 2011
Materials
- Foundation: Block
- Roof: Metal
- Construction materials: Log,Log Siding
Type & Style
- Home type: SingleFamily
- Architectural style: Cabin
- Property subType: Cabin
Interior
Appliances
- Appliances included: Dryer,Refrigerator,Washer,Oven,Range
- Laundry features: Electric Dryer Hookup,Washer Hookup
Bathroom1
- Level: First
Bathroom2
- Level: Second
Bathroom4
- Level: Second
Bedroom2
- Level: Second
Bedroom3
- Level: Second
Bedrooms & Bathrooms
- Bedrooms: 4
- Bathrooms: 2
- Full bathrooms: 2
Dining Room
- Level: First
Family Room
- Level: First
Features
- Entrance Foyer,Eat-in Kitchen,Ceiling Fan(s),Soaking Tub
- Window features: Blinds
- Flooring: Hardwood
- Number of fireplaces: 1
- Fireplace features: Wood Burning
- Fireplace: Yes
- Finished area below ground: 0
- Finished area above ground: 1,638
Heating & Cooling
- Heating features: Electric
- Cooling features: Electric
Interior Area
- Total structure area: 1,638
- Total interior livable area: 1,638 sqft
Kitchen
- Level: First
Master Bedroom
- Level: First
Utility Room
- Level: First
Property
Details
- Parcel number: 44P000003654
Features
- Levels: Two
- Exterior features: Fire Pit,Outdoor Grill
- Has view: Yes
- View description: Trees/Woods,Mountain(s)
Lot
- Lot size: 6.20 Acres
- Features: Secluded,Wooded,Many Trees
Parking
- Parking features: Driveway
- Has uncovered spaces: Yes