


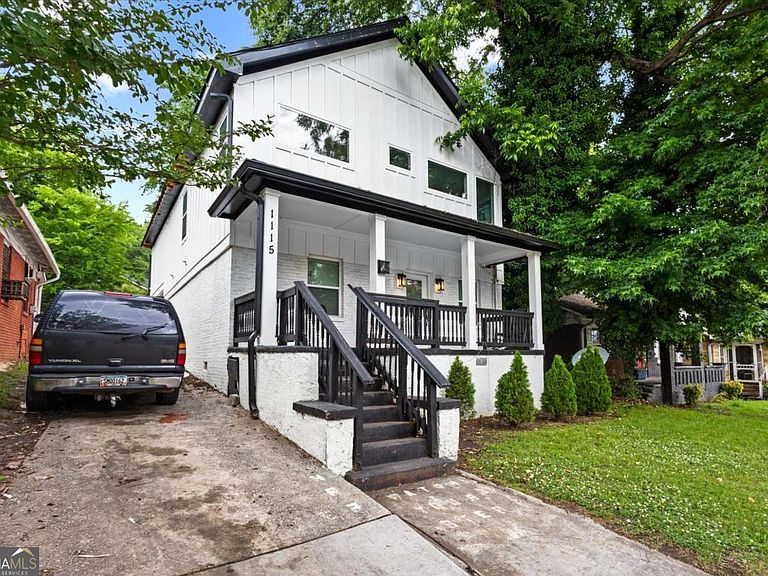
1115 Martin Luther King Jr Dr SW, Atlanta, GA, 30314
About This Home
**PRICE IMPROVEMENT** Welcome to this stunning modern residence located in the heart of Atlanta's thriving westside corridor. Featuring 4 spacious bedrooms and 3.5 luxurious bathrooms, this thoughtfully designed home blends contemporary style with everyday functionality. Just moments from the Atlanta BeltLine, Atlanta University Center, and the vibrant Lee + White development, this location offers unbeatable access to some of the city's top dining, entertainment, and cultural destinations. Step inside to discover an open-concept floor plan filled with natural light, designer finishes, and seamless indoor-outdoor flow ideal for entertaining or relaxing in style. The oversized primary suite serves as a private retreat with spa-inspired touches, while the additional bedrooms provide flexibility for guests, a home office, or income-producing opportunities. Conveniently located just minutes from Mercedes-Benz Stadium, State Farm Arena, Centennial Olympic Park, Downtown Atlanta, Midtown, and Hartsfield-Jackson Atlanta International Airport, this home places you near everything Atlanta has to offer. Easy access to I-20, I-75/85, and MARTA makes commuting effortless. Positioned in one of Atlanta's fastest-growing and rapidly revitalizing communities, this property presents an incredible opportunity for homeowners and investors alike. With continued development throughout the westside and the upcoming 2026 FIFA World Cup bringing even more growth and global attention to the city, now is the perfect time to secure your place in this high-demand area.
Getting Around
 Somewhat Walkable
 Good Transit
 Bikeable
Schools
Construction
Condition
- Property condition: Resale
- Year built: 1930
Materials
- Foundation: Block
- Roof: Composition
- Construction materials: Other
Type & Style
- Home type: SingleFamily
- Architectural style: Traditional
- Property subType: Single Family Residence
Interior
Appliances
- Appliances included: Disposal,Refrigerator
- Laundry features: Laundry Closet
Basement
- Basement: None
Bedrooms & Bathrooms
- Bedrooms: 4
- Bathrooms: 4
- Full bathrooms: 3
- 1/2 bathrooms: 1
Features
- Split Bedroom Plan,Walk-In Closet(s)
- Window features: Double Pane Windows
- Flooring: Tile,Vinyl
- Finished area below ground: 0
- Finished area above ground: 2,647
- Common walls with other units/homes: No Common Walls
Heating & Cooling
- Heating features: Central,Forced Air
- Cooling features: Ceiling Fan(s),Central Air
Interior Area
- Total structure area: 2,647
- Total interior livable area: 2,647 sqft
Kitchen
- Features: Kitchen Island,Pantry
Property
Details
- Parcel number: 14 011600010134
Features
- Levels: Two
- Stories: 2
- Fencing: Back Yard
- Has view: Yes
- View description: City
- Waterfront features: No Dock Or Boathouse
- Waterbody name: None
Lot
- Lot size: 5,009 sqft
- Features: Private
Parking
- Total spaces: 4
- Parking features: Attached
- Has garage: Yes