


6 Obsidian Dr, Felton, DE, 19943
About This Home
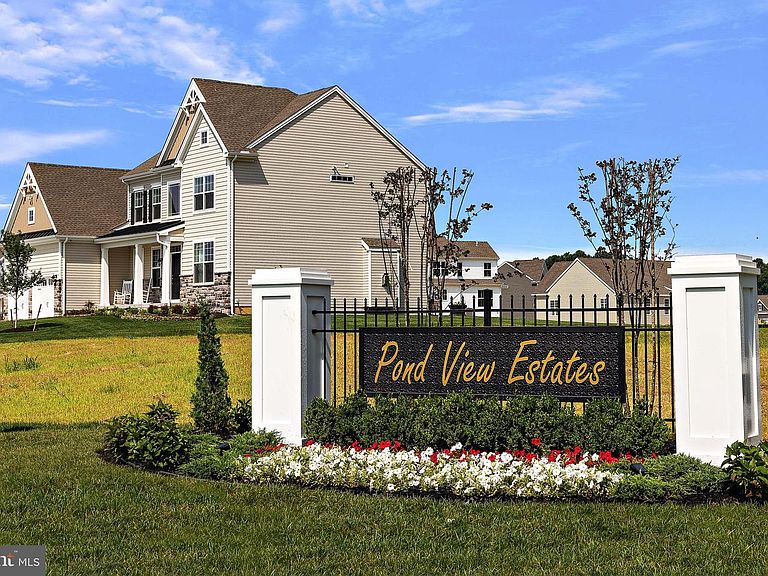
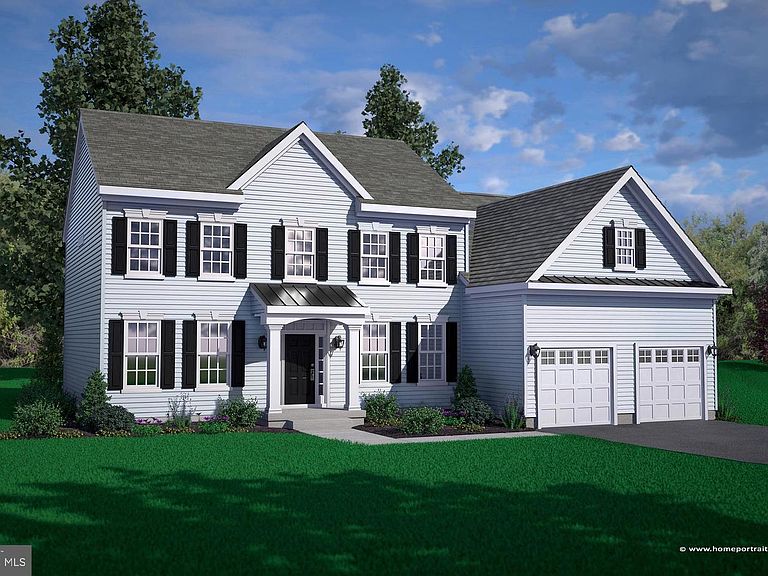
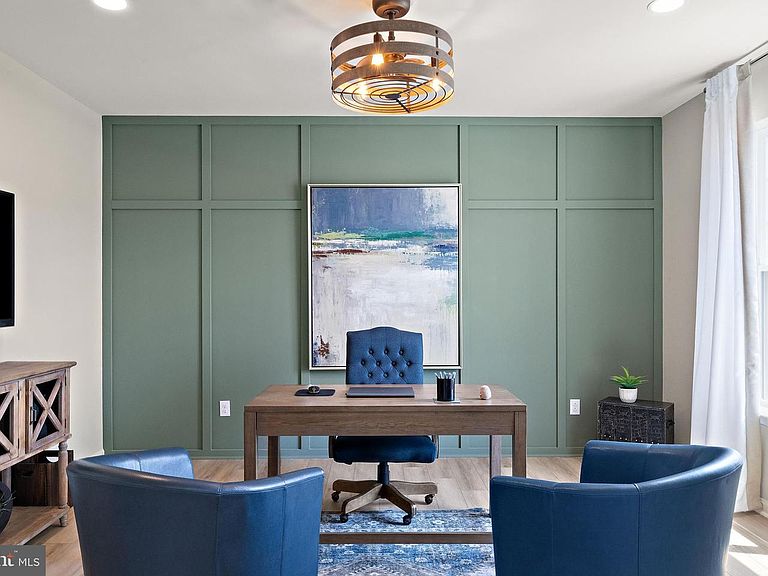
Bound to be one of our most popular new home designs, the Kingsport was designed with comfort and luxury in mind. With 4 bedrooms, 2.5 bathrooms and a 2.5 car garage, we know you will fall in love with this home. As soon as you enter you will find yourself in the midst of a grand two-story foyer. To the side you will see a large study which can also be used as flex space and to the other side the formal dining room. Straight through the foyer, you’re welcomed by the incredible family room with soaring ceilings—as well as the option to add a cozy fireplace and additional windows for optimal lighting. Pass through the spacious family room to find the beautiful kitchen with large island and walk-in pantry—paired with the breakfast room for maximum seating. Also on the first floor, you’ll find a powder room and convenient laundry/mudroom. Moving up to the second floor will bring you to the crown jewel of the home-the owner’s suite. The massive owner’s suite boasts a large walk-in closet and a spa-like bathroom where you have the option to add a soaking tub if you desire. You’ll also find a full bath and 3 additional bedrooms on this floor, each perfectly sized and with large closets. There are many ways to customize this versatile floor plan to make it uniquely yours—whether you want to add a sitting room or additional walk-in closet off the owner's suite, or expand the kitchen and breakfast area. With captivating features from top to bottom and afunctional layout that can’t be beat, you’ll have no problem creating the home you’ve always envisioned with the Kingsport floor plan. All homes at Pond View Estates come with granite kitchen countertops, stainless steel appliances, extensive LVP flooring tankless water heater and much more! . ***Price reflects the Kingsport Traditional elevation with basement. ***Utility foundation option available depending on site evaluation. ***Sample photos and artist renderings shown. ***See Sales Manager for details. View the attached video of the Kingsport model home/sales center.
Getting Around
 Car-Dependent
 Very Limited Transit
 Somewhat Bikeable
Schools
Construction
Condition
- Property condition: Excellent
- New construction: Yes
Materials
- Foundation: Concrete Perimeter
- Roof: Shingle
- Construction materials: Vinyl Siding,Stone
Other
- Builder model: Kingsport
- Builder name: WILKINSON HOMES, LLC
Type & Style
- Home type: SingleFamily
- Architectural style: Traditional,Craftsman,Farmhouse/National Folk
- Property subType: Single Family Residence
Interior
Appliances
- Appliances included: Built-In Range,Dishwasher,Microwave,Tankless Water Heater,Gas Water Heater
- Laundry features: Main Level,Laundry Room,Mud Room
Basement
- Has basement: Yes
- Basement: Full
Bathroom2
- Level: Upper
Bedroom2
- Level: Upper
- Area: 143
- Dimensions: 13 X 11
Bedroom3
- Level: Upper
- Area: 143
- Dimensions: 13 X 11
Bedroom4
- Level: Upper
- Area: 156
- Dimensions: 13 X 12
Bedrooms & Bathrooms
- Bedrooms: 4
- Bathrooms: 3
- Full bathrooms: 2
- 1/2 bathrooms: 1
- Main level bathrooms: 1
Breakfast Room
- Level: Main
- Area: 154
- Dimensions: 11 X 14
Dining Room
- Level: Main
- Area: 169
- Dimensions: 13 X 13
Family Room
- Level: Main
- Area: 255
- Dimensions: 15 X 17
Features
- 9'+ Ceilings
- Window features: Energy Efficient
- Flooring: Carpet,Luxury Vinyl,Ceramic Tile
- Finished area above ground: 2,993
Half Bath
- Level: Main
Heating & Cooling
- Heating features: Forced Air,Natural Gas
- Cooling features: Central Air,Electric
Interior Area
- Total structure area: 2,993
- Total interior livable area: 2,993 sqft
Kitchen
- Level: Main
- Area: 154
- Dimensions: 11 X 14
Laundry
- Level: Main
Mud Room
- Level: Main
Other
- Features: Attic - Access Panel
- Level: Unspecified
Primary Bathroom
- Level: Upper
Primary Bedroom
- Level: Upper
- Area: 270
- Dimensions: 18 X 15
Study
- Level: Main
- Area: 169
- Dimensions: 13 X 13
Property
Accessibility
- Accessibility features: None
Details
- Parcel number: TBD
- Zoning: AR
- Special condition: Standard
Features
- Levels: Two
- Stories: 2
- Pool features: None
Parking
- Total spaces: 2
- Parking features: Garage Faces Front,Driveway,Attached
- Has garage: Yes
- Attached garage spaces: 2
- Covered spaces: 2
- Has uncovered spaces: Yes
Climate Risk is Financial Risk
Every home has a financial story beyond the listing price. Below, you’ll see the climate risks that could affect this property — and in Bills & Affordability, how those risks may influence repairs, insurance, utilities, and long-term value.
Biggest Threats for This Home
- Cold Wave

- Winter Weather

- Drought

- Hurricane

- Heat Wave

- Inland Flooding

- Lightning

- Strong Wind

- Tornado

- Tsunami

How This Home’s Risks Compare
FEMA Declared Disasters Across Delaware Counties
Understanding the Costs
Financial advisors generally recommend spending no more than 30% of your gross household income on housing costs. In practice, many households stretch to 35% or beyond — especially in high-cost markets.
Estimated Costs Today
| Monthly | Annual | |
|---|---|---|
| Mortgage | $2,659 | $31,908 |
| Home Insurance * | $148 | $1,776 |
| Property Taxes | $188 | $2,256 |
| Electricity | $331 | $3,972 |
| Total | $3,326 | $39,912 |
Income You'd Need if You Spent...
Delaware FAIR Plan Programs


How Costs Could Change Over Time
Climate risk is quickly impacting all of the major home ownership costs. Adjust the growth rates and percentage of income spent on housing below to see how your housing costs could change over the next 10 years — and what income you'd need to keep up.
Comparing Against the Market
Price Per Sq Ft
vs Other Active Listings
Avg $/sqft
vs Homes Sold Last Month
Median $/sqft
Current Market Trends
Median Price Per Square Foot
The median price per square foot of homes sold in this area each month. Compare this to this listing's price per square foot to gauge whether the home is priced in line with recent sales.
Historicals for This Listing
Zestimate History ($/sqft)
Price History
| Date | Event | Price |
|---|---|---|
| 2025-03-14 | Price change | $525,900 |
| 2025-01-15 | Listed for sale | $515,900 |
 View on Zillow