


3 Ashwood Ave #A, Gloucester City, NJ, 08030
About This Home
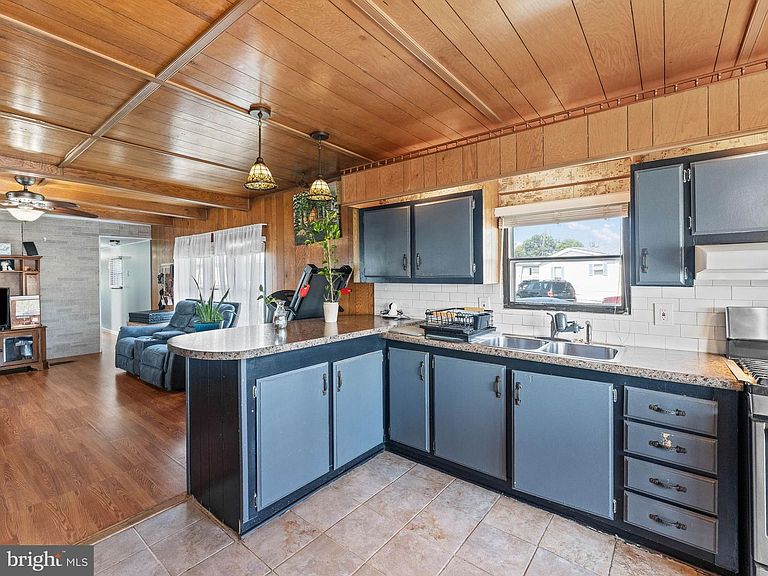
Welcome to 3A Ashwood Avenue, where comfort, convenience, and value come together. This well-maintained 2-bedroom, 1-bath home offers an inviting layout with nearly 1000 square feet of thoughtfully designed living space, providing more room than many comparable homes in the community. From the moment you step inside, you'll appreciate the pride of ownership and move-in ready condition. The spacious living areas and comfortable bedrooms create a welcoming atmosphere that's perfect for everyday living, whether you're purchasing your first home, downsizing, or simply looking for an affordable place to call your own. Conveniently located near shopping, dining, parks, and major commuting routes, this home offers the ideal balance of comfort and accessibility. If you've been searching for a home that's clean, well cared for, and ready for its next owner, 3A Ashwood Avenue is one you won't want to miss. Schedule your private showing today.
Getting Around
 Very Walkable
 Very Limited Transit
 Bikeable
Schools
Construction
Condition
- Year built: 1985
Materials
- Foundation: Other
- Construction materials: Vinyl Siding
Type & Style
- Home type: MobileManufactured
- Architectural style: Other
- Property subType: Manufactured Home
Interior
Appliances
- Appliances included: Water Heater
- Laundry features: Main Level,Laundry Room
Bedroom1
- Level: Main
- Area: 100
- Dimensions: 10 X 10
Bedrooms & Bathrooms
- Bedrooms: 2
- Bathrooms: 1
- Full bathrooms: 1
- Main level bathrooms: 1
- Main level bedrooms: 2
Features
- Eat-in Kitchen
- Finished area above ground: 980
Heating & Cooling
- Heating features: Forced Air,Propane
- Cooling features: Central Air,Electric
Interior Area
- Total structure area: 980
- Total interior livable area: 980 sqft
Kitchen
- Features: Kitchen - Propane Cooking
- Level: Main
- Area: 143
- Dimensions: 11 X 13
Laundry
- Level: Main
- Area: 15
- Dimensions: 3 X 5
Living Room
- Level: Main
- Area: 216
- Dimensions: 12 X 18
Other
- Level: Main
- Area: 90
- Dimensions: 9 X 10
Primary Bedroom
- Level: Main
- Area: 132
- Dimensions: 11 X 12
Primary Bedroom
- Level: Unspecified
Property
Accessibility
- Accessibility features: None
Details
- Parcel number: 00000000000000
- Lease amount: 725
- Zoning: RES
- Special condition: Standard
- Exclusions: Personal Belongings
Features
- Levels: One
- Stories: 1
- Pool features: None
Parking
- Parking features: On Street
- Has uncovered spaces: Yes