



20449 SE Us Highway 169, Saint Joseph, MO, 64503
About This Home
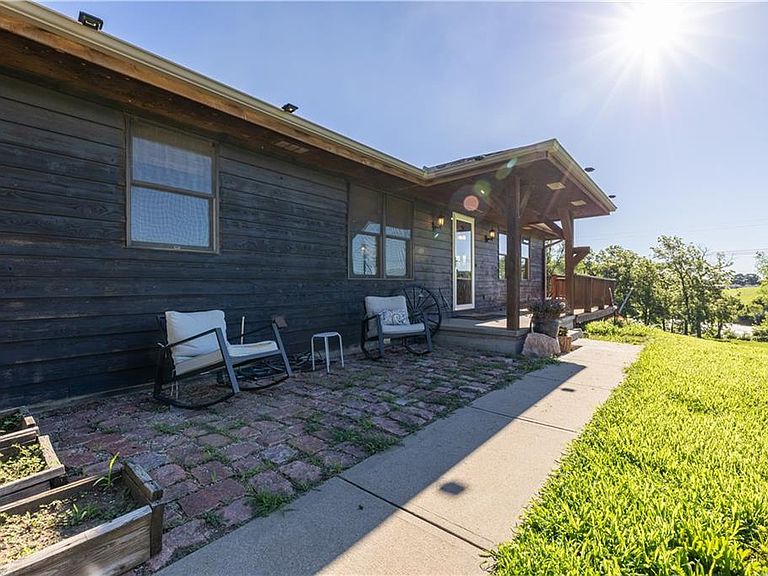
Welcome to your private retreat just North of St. Joseph! Nestled on 13 secluded acres off Highway 169, this well built 3 bedroom, 2.5 bath home offers the perfect combination of space, efficiency, and breathtaking views. With over 3,168 square feet of living space, and brand new roof, this home was constructed with quality in mind. Featuring 2x6 exterior wall construction and additional insulation for year round comfort and energy efficiency. The inviting living room showcases a wood-burning fireplace complete with a blower and thermostat control, providing an economical and cozy heating source during the colder months. The spacious layout includes a fully finished walkout basement featuring a kitchenette, bedroom, full bathroom, ample storage space, and access to a charming brick patio—ideal for guests, multi generational living, or entertaining. Step outside onto the large deck overlooking the beautiful pond and enjoy stunning sunrise views each morning. The pond is complemented by a cabin that provides the perfect space for entertaining guests, relaxing by the water, or storing fishing and recreational equipment. For hobbyists, business owners, or anyone needing exceptional workspace, the property features an impressive 40' x 50' insulated and heated shop complete with water, electricity, and radiant gas heat. In addition, the home offers a 2-car attached garage for everyday convenience. Whether you're looking for peaceful country living, room to roam, or the ultimate setup for work and recreation, this remarkable property delivers it all while remaining just minutes from St. Joseph.
Getting Around
 Car-Dependent
 Very Limited Transit
 Somewhat Bikeable
Schools
Construction
Condition
- Year built: 2003
Materials
- Roof: Composition
- Construction materials: Frame,Wood Siding
Type & Style
- Home type: SingleFamily
- Architectural style: Traditional
- Property subType: Single Family Residence
Interior
Appliances
- Laundry features: Main Level,Off The Kitchen
Basement
- Has basement: Yes
- Basement: Finished,Full,Walk-Out Access
Bathroom1
- Level: Main
Bathroom2
- Level: Basement
Bedroom2
- Level: Main
Bedroom3
- Level: Basement
Bedrooms & Bathrooms
- Bedrooms: 3
- Bathrooms: 3
- Full bathrooms: 2
- 1/2 bathrooms: 1
Features
- Number of fireplaces: 1
- Fireplace features: Family Room
- Fireplace: Yes
- Finished area below ground: 1,584
- Finished area above ground: 1,584
Half Bath
- Level: Main
Heating & Cooling
- Heating features: Electric,Wood Stove
- Cooling features: Electric
Interior Area
- Total structure area: 3,168
- Total interior livable area: 3,168 sqft
Master Bedroom
- Level: Main
Property
Details
- Parcel number: 176.02300022.020000
Features
- Patio & porch: Deck,Patio
- Fencing: Partial
- Waterfront features: Pond
Lot
- Lot size: 13 Acres
- Features: Acreage
Parking
- Total spaces: 2
- Parking features: Attached,Garage Faces Front
- Has garage: Yes
- Attached garage spaces: 2
- Covered spaces: 2