




5645 S Chickasaw Ave, Fort Mohave, AZ, 86426
About This Home
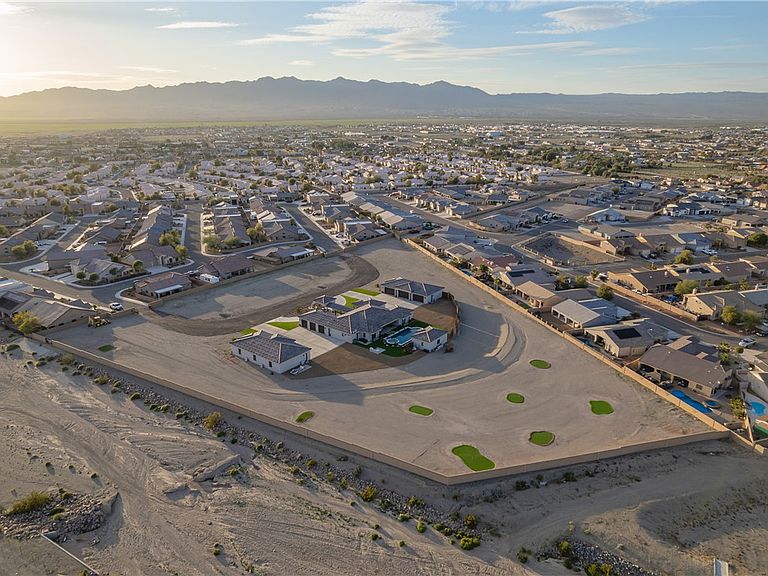
Welcome to The Grasso Residence, a signature estate that blends luxury, leisure, and privacy on an almost 5-acre gated parcel with NO HOA. With nearly 4,000 square feet of thoughtfully finished living space, every detail is designed to feel expansive, connected, and effortless for both everyday living and elevated entertaining. At the heart of the home is a chef s kitchen in a class of its own, featuring a generous center island with breakfast-bar seating and 3-inch bullnose stone countertops. The layout is intentionally positioned to keep everyone connected, with flow to the main living area, outdoor entertaining spaces, and wet bar. The main living room opens to the resort style backyard through an imported frameless glass door, creating a seamless experience and a refined and relaxed atmosphere. Guest suites are thoughtfully placed away from the primary suite, and each is built to feel like its own private space with a walk-in shower & closet. The primary suite offers the scale you would expect at this level, along with a spa-style bath and direct access to the backyard. Outdoors, the gunite pool is positioned between the main home and the casita, surrounded by travertine and complemented by a beautiful stone water feature. A built-in BBQ makes hosting effortless, and privacy panels around the pool create a sense of seclusion. The casita is perfectly placed for guests or extended stays and includes its own kitchenette, walk-in closet, full bath, and private entry, while still being steps from the pool and entertaining spaces. Arriving feels like an event. A private drive leads through two electronic gates and up to a porte cochere entry, where a fountain feature provides a striking first impression and sets the tone for the lifestyle this home delivers. For car enthusiasts, three separate garage structures provide 15+ covered, climate-controlled parking spaces. One garage is attached for daily convenience, while the additional detached garages include their own A/C and bathrooms, built for a serious collection. To complete the experience, the property features a 6-hole chipping course, giving you a private place to practice, unwind, and entertain without ever leaving home. This is more than a residence. It is a private estate designed to elevate how you live, host, and recharge, with the space, privacy, and presence that stand apart at the highest level.
Getting Around
 Car-Dependent
 Very Limited Transit
 Somewhat Bikeable
Schools
Construction
Condition
- Year built: 2022
Materials
- Roof: Tile
- Construction materials: Stucco,Wood Frame
Type & Style
- Home type: SingleFamily
- Architectural style: One Story
- Property subType: Single Family Residence
Interior
Appliances
- Appliances included: Dryer,Dishwasher,Disposal,Gas Dryer,Gas Oven,Gas Range,Microwave,Refrigerator,Water Softener,Water Heater,Water Purifier,Washer,ENERGY STAR Qualified Appliances
- Laundry features: Gas Dryer Hookup,Inside,Laundry in Utility Room
Bedrooms & Bathrooms
- Bedrooms: 4
- Bathrooms: 7
- Full bathrooms: 7
Features
- Wet Bar,Breakfast Bar,Bathtub,Ceiling Fan(s),Dining Area,Dual Sinks,Furnished,Granite Counters,Great Room,Kitchen Island,Main Level Primary,Multiple Primary Suites,Open Floorplan,Pantry,Separate Shower,Tub Shower,Wired for Data,Walk-In Closet(s),Window Treatments,Programmable Thermostat,Workshop
- Window features: Low-Emissivity Windows,Window Coverings
- Flooring: Carpet,Stone,Hard Surface Flooring or Low Pile Carpet
Heating & Cooling
- Heating features: Ductless,Heat Pump,Multiple Heating Units
- Cooling features: Ductless,Heat Pump,Multi Units,Wall/Window Unit(s)
Interior Area
- Total structure area: 4,849
- Total interior livable area: 3,945 sqft
Property
Accessibility
- Accessibility features: Low Threshold Shower
Details
- Parcel number: 22624076
- Zoning description: RA Residential Agricultural
- Horse amenities: Horses Allowed
Features
- Levels: One
- Stories: 1
- Entry location: 36" Door,Breakfast Bar,Ceiling Fan(s),Counters-Gra
- Private pool: Yes
- Pool features: Gunite,Heated,Private
- Patio & porch: Covered,Patio
- Exterior features: Garden,Hot Tub/Spa,Sprinkler/Irrigation,Landscaping,Outdoor Grill,Shed,Water Feature
- Has spa: Yes
- Spa features: Hot Tub
- Fencing: Block,Wrought Iron
- Has view: Yes
- View description: Mountain(s),Panoramic
- Horses can be raised: Yes
Lot
- Lot size: 4.96 Acres
- Features: Agricultural,Corner Lot,Cul-De-Sac,Irregular Lot,Public Road,Residential Lot,Street Level
- Lot size dimensions: 700*600*461*203
Parking
- Total spaces: 18
- Parking features: Air Conditioned Garage,Attached,Finished Garage,RV Access/Parking,Storage,Garage Door Opener
- Has garage: Yes
- Attached garage spaces: 18
- Covered spaces: 18
Climate Risk is Financial Risk
Every home has a financial story beyond the listing price. Below, you’ll see the climate risks that could affect this property — and in Bills & Affordability, how those risks may influence repairs, insurance, utilities, and long-term value.
Biggest Threats for This Home
- Heat Wave

- Inland Flooding

- Lightning

- Wildfire

How This Home’s Risks Compare
FEMA Declared Disasters in Mohave County and Arizona
Understanding the Costs
Financial advisors generally recommend spending no more than 30% of your gross household income on housing costs. In practice, many households stretch to 35% or beyond — especially in high-cost markets.
Estimated Costs Today
| Monthly | Annual | |
|---|---|---|
| Mortgage | $10,113 | $121,356 |
| Home Insurance | $655 | $7,860 |
| Property Taxes | $716 | $8,592 |
| Electricity | $417 | $5,013 |
| Total | $11,901 | $142,812 |
Income You'd Need if You Spent...
How Costs Could Change Over Time
Climate risk is quickly impacting all of the major home ownership costs. Adjust the growth rates and percentage of income spent on housing below to see how your housing costs could change over the next 10 years — and what income you'd need to keep up.
Comparing Against the Market
Price Per Sq Ft
vs Other Active Listings
Avg $/sqft
vs Homes Sold Last Month
Median $/sqft
Current Market Trends
Median Price Per Square Foot
The median price per square foot of homes sold in this area each month. Compare this to this listing's price per square foot to gauge whether the home is priced in line with recent sales.
Historicals for This Listing
Zestimate History ($/sqft)
Price History
| Date | Event | Price |
|---|---|---|
| 2026-02-19 | Listed for sale | $2,050,000 |
| 2025-08-28 | Listing removed | $2,100,000 |
| 2025-04-01 | Listed for sale | $2,100,000 |
| 2022-02-14 | Sold | $87,000 |
 View on Zillow