



2407 Watkins Road Ext, Anderson, SC, 29625
About This Home
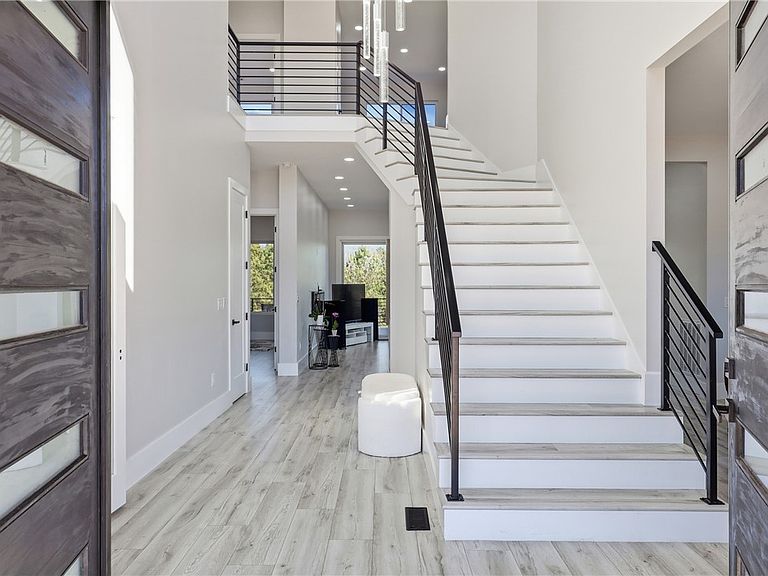
Occupied Home. Please do not walk on the property without an appt. Welcome to modern luxury in the beautiful North Shore Subdivision. Built in 2023 on a full one-acre lot, this distinctive brick and hardi-plank two-story home with a full basement offers 6 bedrooms, 5 baths and a half bath, and multiple specialty spaces designed to enhance everyday living. Location is a big win for this home; outside the city limits and within the award winning Pendleton school district, you are tucked away in a lovely neighborhood yet within minutes of shopping, dining and medical facilities and all that Anderson, Pendleton and Clemson have to offer with only a $100 a year hoa fee. MAIN LEVEL: A dramatic two-story foyer welcomes guests, highlighted by striking contemporary lighting as a focal point. Entertaining is effortless in the expansive and open living room, dining area, and stunning kitchen with walls of glass overlooking the covered rear deck. The kitchen is truly the hallmark of the home—thoughtfully designed with sleek yet functional cabinetry and abundant storage. A massive and useful island features a full sink, Bosch dishwasher, seating for four, and extensive storage. A second full-size sink and Bosch dishwasher along the rear wall make hosting and holiday cooking a breeze for multiple cooks in the kitchen. The oversized walk-in pantry offers convenient access from both the kitchen and mudroom. The ZLINE gas cooktop includes six burners plus a griddle, while double ovens offer convection and air-fry capabilities. Meals may be enjoyed in the breakfast area or formal dining room which can easily accommodate large gatherings. A butler’s pantry connects the kitchen and dining room, perfect for entertaining. The main level also includes a guest suite bedroom with a beautifully designed full bath with a floor-to-ceiling tiled walk-in shower plus another half bath. A private office on the main level is the perfect spot for working remotely. SECOND LEVEL: The owner’s sanctuary impresses with a spacious bedroom, walk-in closet plus an expansive dressing room with center island and abundant storage. The spa-like ensuite owner's bath offers a soaking tub for two, an oversized gorgeous walk-in shower, and dual vanities with exceptional storage. The owner's suite is a true retreat. Four additional guest rooms and three full guest baths continue the home’s cohesive aesthetic. Bedrooms 2 and 3 feature ensuite baths and walk-in closets. Bedrooms 4 and 5 share a spacious bath with dual vanities. A flexible open room with two closets is ideal as a sitting room, playroom, or second office. The laundry suite includes cabinetry, folding space, and a sink. BASEMENT: Approximately 2,400 square feet of heated and cooled space offers outstanding potential, with framing and insulation in place and plumbing installed for a future kitchen and full bath. A dedicated server room houses ethernet distribution and its own mini-split system. The utility room includes dual tankless water heaters, whole-house filtration, and RUUD gas furnaces, with a separate system for the owner’s suite. Intentional planning is in place to easily finish the lower level in your own timing. A covered lower patio connects to an additional garage for a workshop space and storage. EXTERIOR: The covered rear deck features synthetic decking and recessed lighting, with pre-installed plumbing, drains, and electrical for a future outdoor kitchen. Security cameras add peace of mind. Electrical is pre-wired for a future hot tub or swimming pool. The three-car garage is pre-wired for EV charging. Showings are welcome but please only walk on the property with a confirmed appt as the home is occupied.
Getting Around
 Car-Dependent
 Very Limited Transit
 Not Bike Friendly
Schools
Construction
Condition
- Year built: 2023
Materials
- Foundation: Basement
- Roof: Architectural,Shingle
- Construction materials: Brick
Type & Style
- Home type: SingleFamily
- Architectural style: Contemporary
- Property subType: Single Family Residence
Interior
Additional Room
- Level: Upper
- Dimensions: 12 x 16
Appliances
- Appliances included: Convection Oven,Cooktop,Down Draft,Double Oven,Dishwasher,Gas Cooktop,Multiple Water Heaters,See Remarks,Tankless Water Heater
- Laundry features: Washer Hookup,Electric Dryer Hookup,Sink
Basement
- Has basement: Yes
- Basement: Full,Garage Access,Heated,Interior Entry,Unfinished
Bedroom2
- Level: Main
- Dimensions: 13 x 17
Bedroom3
- Level: Upper
- Dimensions: 14 x 15
Bedroom4
- Level: Upper
- Dimensions: 11 x 16
Bedroom5
- Level: Upper
- Dimensions: 13 x 14
Bedroom5
- Level: Upper
- Dimensions: 12 x 16
Bedrooms & Bathrooms
- Bedrooms: 6
- Bathrooms: 6
- Full bathrooms: 5
- 1/2 bathrooms: 1
- Main level bathrooms: 1
- Main level bedrooms: 1
Dining Room
- Level: Main
- Dimensions: 12 x 19
Features
- Bathtub,Dressing Area,Dual Sinks,Entrance Foyer,Fireplace,Garden Tub/Roman Tub,High Ceilings,Bath in Primary Bedroom,Solid Surface Counters,Separate Shower,Cable TV,Upper Level Primary,Walk-In Closet(s),Walk-In Shower,Breakfast Area,Workshop
- Window features: Insulated Windows,Vinyl
- Flooring: Luxury Vinyl Plank,Tile
- Fireplace: Yes
Heating & Cooling
- Heating features: Central,Gas,Multiple Heating Units,Natural Gas,Other,See Remarks
- Cooling features: Central Air,Forced Air,Multi Units,Other,See Remarks
Interior Area
- Total structure area: 5,000
- Total interior livable area: 5,000 sqft
Kitchen
- Level: Main
- Dimensions: 15 x 20
Laundry
- Level: Upper
- Dimensions: 8 x 7
Living Room
- Level: Main
- Dimensions: 31 x 21
Master Bathroom
- Level: Upper
- Dimensions: 22 x 22
Master Bedroom
- Level: Upper
- Dimensions: 15 x 21
Office
- Level: Main
- Dimensions: 12 x 17
Other
- Level: Upper
- Dimensions: 14 x 24
Pantry
- Level: Main
- Dimensions: 17 x 9
Property
Accessibility
- Accessibility features: Low Threshold Shower
Details
- Parcel number: 0660901004
Features
- Levels: Two
- Stories: 2
- Patio & porch: Deck,Patio
- Exterior features: Deck,Patio
- Waterfront features: None
- Living area range: 5000-5499
Lot
- Lot size: 1 Acres
- Features: Gentle Sloping,Outside City Limits,Subdivision,Sloped
Parking
- Total spaces: 3
- Parking features: Attached,Garage,Basement,Circular Driveway,Driveway,Garage Door Opener
- Has garage: Yes
- Attached garage spaces: 3
- Covered spaces: 3
Climate Risk is Financial Risk
Every home has a financial story beyond the listing price. Below, you’ll see the climate risks that could affect this property — and in Bills & Affordability, how those risks may influence repairs, insurance, utilities, and long-term value.
Biggest Threats for This Home
- Cold Wave

- Inland Flooding

- Ice Storm

- Lightning

- Tornado

- Hail

- Strong Wind

How This Home’s Risks Compare
FEMA Declared Disasters in Anderson County and South Carolina
Understanding the Costs
Financial advisors generally recommend spending no more than 30% of your gross household income on housing costs. In practice, many households stretch to 35% or beyond — especially in high-cost markets.
Estimated Costs Today
| Monthly | Annual | |
|---|---|---|
| Mortgage | $6,194 | $74,328 |
| Home Insurance * | $657 | $7,884 |
| Property Taxes | $510 | $6,120 |
| Electricity | $480 | $5,769 |
| Total | $7,841 | $94,092 |
Income You'd Need if You Spent...
South Carolina FAIR Plan Programs
How Costs Could Change Over Time
Climate risk is quickly impacting all of the major home ownership costs. Adjust the growth rates and percentage of income spent on housing below to see how your housing costs could change over the next 10 years — and what income you'd need to keep up.
Comparing Against the Market
Price Per Sq Ft
vs Other Active Listings
Avg $/sqft
vs Homes Sold Last Month
Median $/sqft
Current Market Trends
Median Price Per Square Foot
The median price per square foot of homes sold in this area each month. Compare this to this listing's price per square foot to gauge whether the home is priced in line with recent sales.
Historicals for This Listing
Zestimate History ($/sqft)
Price History
| Date | Event | Price |
|---|---|---|
| 2026-04-29 | Price change | $1,250,000 |
| 2026-04-02 | Price change | $1,280,000 |
| 2026-02-09 | Listed for sale | $1,300,000 |
| 2025-12-31 | Listing removed | $1,350,000 |
| 2025-12-02 | Price change | $1,350,000 |
| 2025-11-06 | Price change | $1,400,000 |
| 2025-10-25 | Price change | $1,470,000 |
| 2025-09-08 | Price change | $1,499,999 |
| 2025-08-21 | Listed for sale | $1,550,000 |
| 2025-08-09 | Listing removed | $1,650,000 |
| 2025-07-14 | Price change | $1,650,000 |
| 2025-06-18 | Price change | $1,750,000 |
| 2025-04-07 | Listed for sale | $1,850,000 |
 View on Zillow