


130 Moonlight Dr, Waterloo, IA, 50701
About This Home
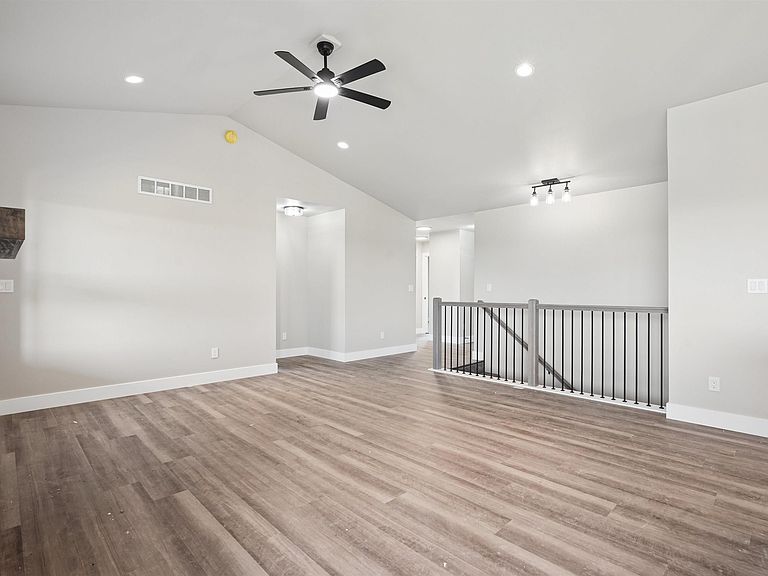
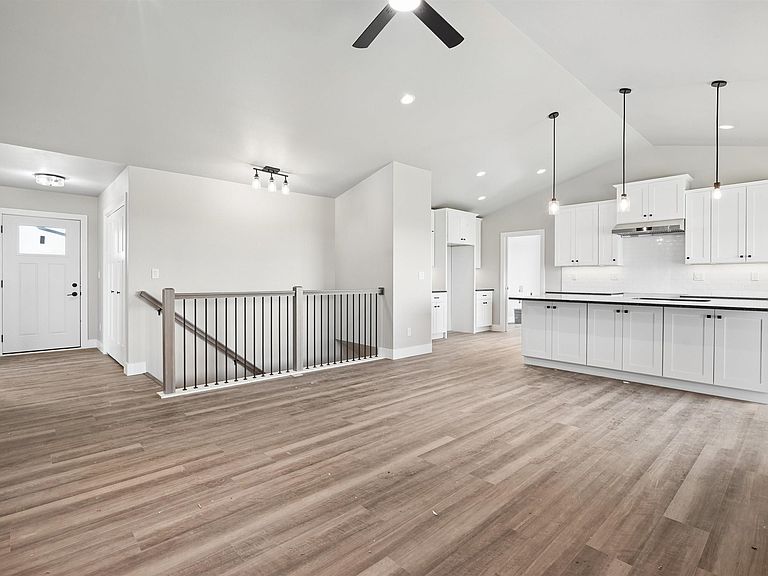
Discover modern living in this stunning new construction ranch, perfectly situated in the beloved Orange School District. This home boasts an open floor plan that seamlessly integrates the living, dining, and kitchen areas, creating an inviting space ideal for both entertaining and daily life. The kitchen features sleek countertops, gas stove, and ample storage, making it a chef's dream. Natural light floods the living area, accentuating the elegant finishes and high ceilings throughout. Step outside to your covered deck overlooking almost half an acre designed for enjoyment and perfect for summer barbecues or quiet evenings. With a three-stall garage you’ll have plenty of space for vehicles, storage, or a workshop, catering to all your needs. This home combines style, comfort, and functionality in a prime location. Don’t miss the opportunity to make it yours!
Getting Around
 Car-Dependent
 No Nearby Transit
 Somewhat Bikeable
Schools
Construction
Condition
- Year built: 2025
Materials
- Roof: Shingle
- Construction materials: Frame,Shingle Siding,Stone,Vinyl Siding
Other
- Builder name: CJ's Construction, Inc.
Type & Style
- Home type: SingleFamily
- Architectural style: Ranch
- Property subType: Single Family Residence
Interior
Appliances
- Appliances included: Built-In Oven,Built-In Range,Dishwasher,Disposal,Refrigerator,Electric Water Heater
- Laundry features: 1st Floor,In Garage,In Kitchen,Laundry Room
Basement
- Has basement: Yes
- Basement: Interior Entry,Unfinished
Bedrooms & Bathrooms
- Bedrooms: 3
- Bathrooms: 3
- Full bathrooms: 2
- 1/2 bathrooms: 1
Features
- Ceiling Fan(s),Granite Counters,Solid Surface Counters
- Door features: Sliding Doors
- Fireplace features: Electric,Living Room
- Fireplace: Yes
- Finished area below ground: 0
Heating & Cooling
- Heating features: Forced Air,Natural Gas
- Cooling features: Central Air
Interior Area
- Total interior livable area: 1,565 sqft
Other
- Level: Upper
Other
- Level: Main
Other
- Level: Lower
Property
Details
- Parcel number: 881315303005
- Zoning: R-1
- Special condition: Standard
Features
- Patio & porch: Covered
Lot
- Lot size: 0.43 Acres
- Features: Cul-De-Sac,Sloped,School Bus Service
- Lot size dimensions: 85 x 220
Parking
- Total spaces: 3
- Parking features: 3 or More Stalls,Attached Garage,Garage Door Opener
- Covered spaces: 3
- Carport spaces: 3