



LOT 2 Two Petersham Rd, Phillipston, MA, 01331
About This Home
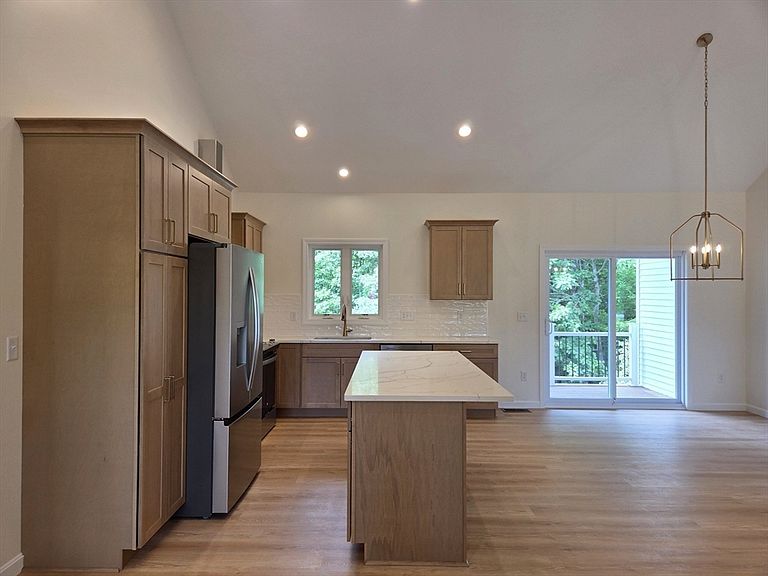
If you've been searching for the ease of single-floor living without sacrificing space, style, or quality, this brand-new 1,853' Ranch on 5+ acres delivers. The open-concept kitchen, dining & living area is highlighted by soaring cathedral ceilings & a gas fireplace that serves as one of the many focal points. The beautifully appointed kitchen features a large 7’ center island, quartz countertops & direct access to a covered rear porch w/composite decking. When entering from the oversized 24x28 garage, you'll find a mudroom w/a custom built-in bench & a separate laundry area. The spacious primary suite has 2 walk-in closets, a soaking tub, double sink vanity & tiled walk-in shower. Two additional BRS & a full bath are privately situated on the opposite side of the home. LVP flooring throughout. The massive walkout basement provides endless possibilities for future living area, a workshop, home gym or hobby area. Set among other new homes, this exceptional home is ready to impress!
Getting Around
 Car-Dependent
 Very Limited Transit
 Somewhat Bikeable
Schools
Construction
Condition
- Year built: 2026
Materials
- Foundation: Concrete Perimeter
- Roof: Shingle
- Construction materials: Frame
Type & Style
- Home type: SingleFamily
- Architectural style: Ranch
- Property subType: Single Family Residence
Interior
Appliances
- Appliances included: Range,Dishwasher,Microwave,Refrigerator
- Laundry features: Electric Dryer Hookup,Washer Hookup,First Floor
Basement
- Has basement: Yes
- Basement: Full,Walk-Out Access,Interior Entry,Concrete,Unfinished
Bathroom1
- Features: Bathroom - Full, Bathroom - With Tub & Shower, Closet - Linen
- Level: First
- Area: 40
Bathroom2
- Features: Bathroom - Full, Bathroom - Double Vanity/Sink, Bathroom - With Shower Stall, Jacuzzi / Whirlpool Soaking Tub
- Level: First
- Area: 150
Bedroom2
- Features: Closet
- Level: First
- Area: 132
Bedroom3
- Features: Closet
- Level: First
- Area: 132
Bedrooms & Bathrooms
- Bedrooms: 3
- Bathrooms: 2
- Full bathrooms: 2
Features
- Mud Room
- Door features: Insulated Doors
- Window features: Insulated Windows,Screens
- Number of fireplaces: 1
- Fireplace features: Living Room
- Fireplace: Yes
- Finished area above ground: 1,853
Heating & Cooling
- Heating features: Forced Air,Propane
- Cooling features: Central Air
Interior Area
- Total structure area: 1,853
- Total interior livable area: 1,853 sqft
Kitchen
- Features: Dining Area, Countertops - Stone/Granite/Solid, Kitchen Island, Country Kitchen, Open Floorplan, Recessed Lighting, Slider
- Level: First
- Area: 273
Living Room
- Features: Cathedral Ceiling(s), Exterior Access, Open Floorplan
- Level: First
- Area: 315
Master Bathroom
- Features: Yes
Master Bedroom
- Features: Bathroom - Full, Ceiling Fan(s), Walk-In Closet(s), Closet - Double
- Level: First
- Area: 270
Property
Details
- Zoning: Res
Features
- Patio & porch: Porch,Deck - Composite
- Exterior features: Porch,Deck - Composite,Screens,Garden,Stone Wall
- Frontage length: 204.00
Lot
- Lot size: 5.50 Acres
- Features: Other
Parking
- Total spaces: 6
- Parking features: Detached,Garage Door Opener,Garage Faces Side,Off Street,Unpaved
- Has garage: Yes
- Attached garage spaces: 2
- Covered spaces: 2
- Has uncovered spaces: Yes
- Uncovered spaces: 4