



49 Joe Rd, Bishopville, SC, 29010
About This Home
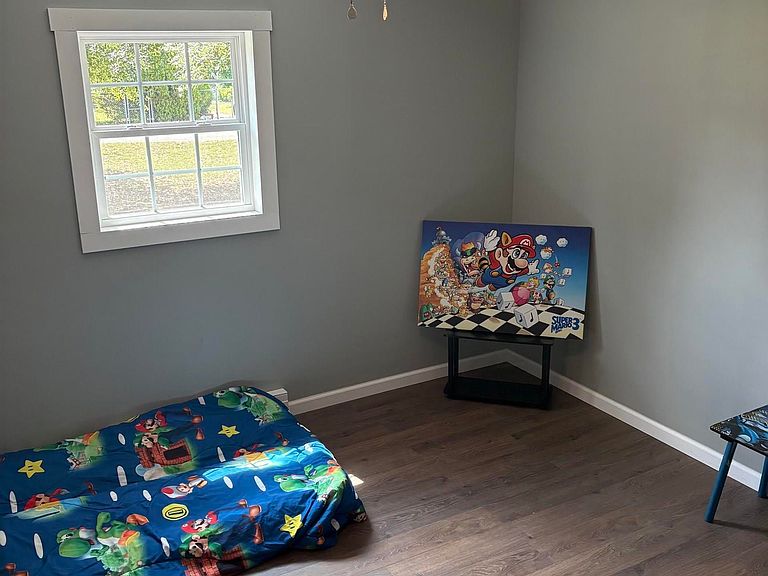
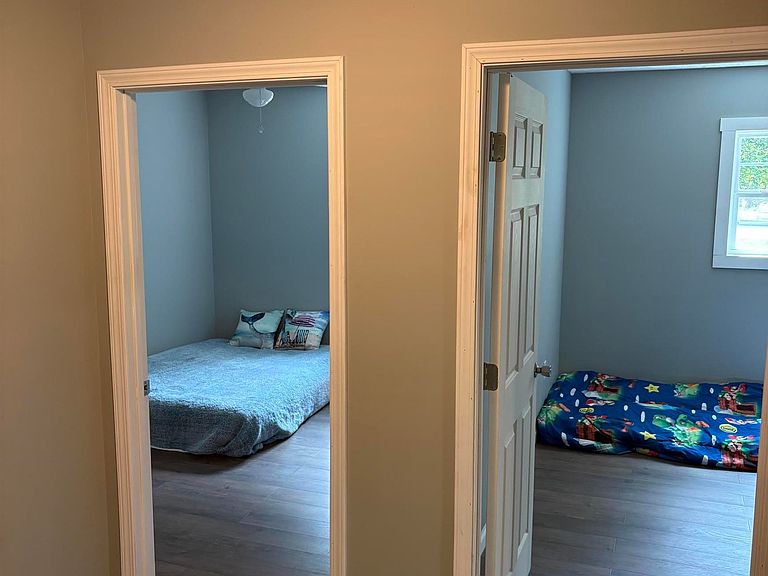
Welcome home to this stunning, fully renovated 4-bedroom, 2-bathroom gem nestled on a spacious half-acre lot in Bishopville, SC. Whether you're a growing family or simply looking for room to breathe, this move-in ready property delivers modern comfort with timeless charm — and it won't last long. Step inside to a bright, open layout featuring high-quality renovations throughout. The kitchen is fully equipped with stainless steel appliances — stove, microwave, and refrigerator all included — making this home truly ready for day one. Outside, enjoy your private backyard retreat complete with a patio perfect for entertaining, a 1-car attached garage for added convenience, and a shed for extra storage. The generous half-acre lot offers plenty of green space for kids, pets, or weekend gatherings. • 4 Bedrooms | 2 Bathrooms | 1,476 Sq Ft • High-Quality Renovations Throughout • Stainless Steel Appliances Included • Large Backyard + Patio + Shed • 1-Car Attached Garage • Half-Acre Lot — Plenty of Space to Enjoy • Move-In Ready — Schedule Your Tour Today! This is a rare find in today's market. Homes like this don't stay available long — schedule your private showing now before it's gone!
Getting Around
 Car-Dependent
 Very Limited Transit
 Somewhat Bikeable
Schools
Construction
Condition
- Year built: 1975
Materials
- Foundation: Crawl Space
- Roof: Composition
- Construction materials: Stucco
Type & Style
- Home type: SingleFamily
- Architectural style: Ranch
- Property subType: Single Family Residence,Residential
Interior
Appliances
- Appliances included: Cooktop,Microwave,Electric Water Heater
- Laundry features: 1st Floor,Electric Dryer Hookup,Washer Hookup
Basement
- Basement: None
Bedrooms & Bathrooms
- Bedrooms: 4
- Bathrooms: 2
- Full bathrooms: 2
- Main level bathrooms: 2
- Main level bedrooms: 4
Features
- Ceiling Fan(s),Walk-In Closet(s)
- Flooring: Laminate
- Fireplace features: None
- Attic: Storage
Heating & Cooling
- Heating features: Baseboard
- Cooling features: Other
Interior Area
- Total interior livable area: 1,476 sqft
Master Bathroom
- Features: Full Bath,Walk-In Closet(s)
Property
Details
- Parcel number: 0280000074000
Features
- Levels: One
- Stories: 1
- Patio & porch: Patio,Front Porch
- Topography of land: Level
- Living area range: 1400-1599
Lot
- Lot size: 0.50 Acres
- Features: Few Trees,1/2 - Acre
- Lot size dimensions: 0.50
Parking
- Total spaces: 1
- Parking features: Attached,Unpaved
- Has garage: Yes
- Attached garage spaces: 1
- Covered spaces: 1
- Has uncovered spaces: Yes