



325 Sloan Lane, Pinehurst, NC, 28374
About This Home
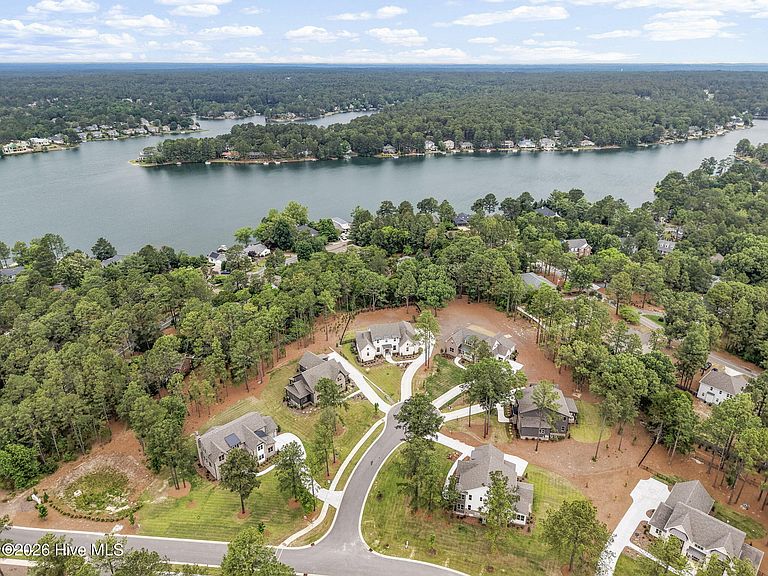
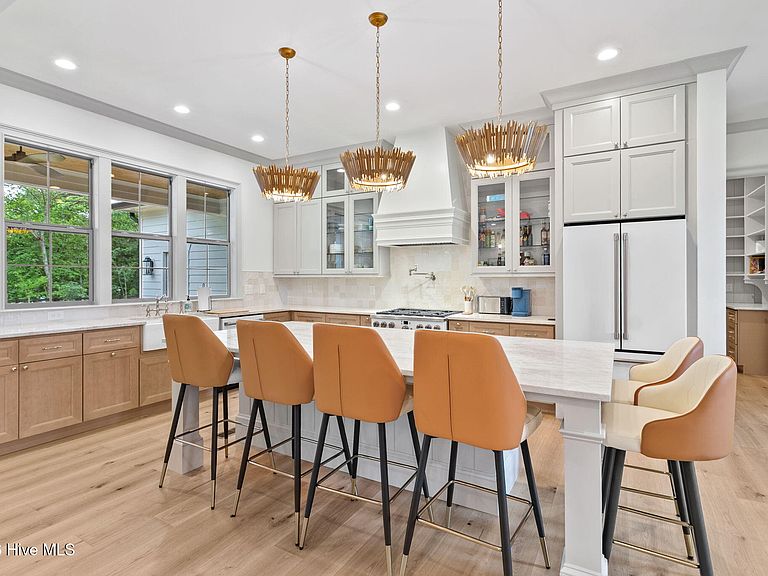
Located just a short stroll from Lake Pinehurst, this exceptional home is thoughtfully designed with luxury and functionality in mind. Located in Longleaf Pointe, a brand new development of 11 homes built to the highest construction standards. Striking double-door front entrance welcomes you into a beautifully crafted interior. The heart of the home is a stunning kitchen featuring a pleated farm sink, a spacious sitting island, a high-end 6-burner Cafe stove, Cafe dishwasher, pot filler, and a stunning butler's pantry with a sink, Cafe microwave, cabinets, and shelving. The dining room is enhanced by elegant basket lighting. The living room boasts a gas fireplace and stylish wall sconces, creating a warm and inviting atmosphere. The Primary suite is a true retreat, complete with a vaulted ceiling, a private double-door entrance to the back porch, his-and-hers closets, and a spa-like bathroom featuring dual sinks, a soaking tub, a walk-in shower with three shower options featuring a penny tile floor. Exquisite details, including 8-foot doors, 10-foot ceilings, 9-inch baseboards, and custom closets and shelving throughout. A second bedroom on the first floor offers privacy and convenience with its own en-suite bathroom and walk-in shower. Upstairs, two additional bedroom spaces and a large living room provide plenty of space for your household needs or entertaining guests. Impressive utility room with a sink, stunning brick flooring, and ample cabinetry for storage. Every bathtub is surrounded by elegant tile. The entire home benefits from energy-efficient foam insulation. Both the front and rear porches are finished with tongue-and-groove wood ceilings, with the expansive rear porch serving as a showcase space for outdoor enthusiasts. Very private yard is fully fenced and owner has planted nearly 100 additional trees for added privacy. The garage includes a convenient storage closet under the stairway, while the side driveway entrance offers a covered stoop for added convenience. The roof is highlighted by standing seam metal. The property is free from city taxes. The HOA offers a thoughtfully designed community with amenities such as a butterfly garden, mailbox station with parking, sidewalks, trash service, private street, lawn and common ground maintenance.
Getting Around
 Car-Dependent
 Very Limited Transit
 Somewhat Bikeable
Schools
Construction
Condition
- Year built: 2025
Materials
- Foundation: Crawl Space
- Roof: Architectural Shingle,Metal
- Construction materials: Brick Veneer,Fiber Cement,Wood Frame
Type & Style
- Home type: SingleFamily
- Property subType: Single Family Residence
Interior
Appliances
- Appliances included: Vented Exhaust Fan,Gas Oven,Gas Cooktop,Built-In Microwave,Refrigerator,Dishwasher
- Laundry features: Dryer Hookup,Washer Hookup,Laundry Room
Basement
- Basement: Crawl Space
Bedroom2
- Level: First
Bedroom3
- Level: Second
Bedroom4
- Level: Second
Bedrooms & Bathrooms
- Bedrooms: 4
- Bathrooms: 5
- Full bathrooms: 4
- 1/2 bathrooms: 1
Dining Room
- Level: First
Features
- Master Downstairs,Walk-in Closet(s),Vaulted Ceiling(s),High Ceilings,Entrance Foyer,Solid Surface,Kitchen Island,Ceiling Fan(s),Pantry,Walk-in Shower,Gas Log,Walk-In Closet(s)
- Flooring: Carpet,Tile,Wood
- Fireplace features: Gas Log
- Fireplace: Yes
- Attic: Access Only,Storage,Walk-In
Great Room
- Level: First
Heating & Cooling
- Heating features: Heat Pump,Electric,Forced Air,Zoned
- Cooling features: Central Air,Zoned,Heat Pump
Interior Area
- Total structure area: 3,610
- Total interior livable area: 3,610 sqft
Kitchen
- Level: First
Living Room
- Level: Second
Master Bedroom
- Level: First
Office
- Level: First
Other
- Level: First
Other
- Level: First
Other
- Level: Second
Utility Room
- Level: First
Property
Accessibility
- Accessibility features: None
Details
- Parcel number: 00052077
- Zoning: RPD
- Special condition: Standard
Features
- Levels: Two
- Pool features: None
- Patio & porch: Open,Covered,Porch,Front Porch,Rear Porch
- Exterior features: Irrigation System
- Fencing: Back Yard,Wood,Fenced
- Has view: Yes
- View description: Lake
- Has water view: Yes
- Water view: Lake
- Frontage type: See Remarks
- Living area range: 3500 - 3999
Lot
- Lot size: 0.72 Acres
- Features: Cul-De-Sac,Interior Lot,Sprinklers in Front,Sprinklers in Rear
- Lot size dimensions: 45 x 186.34 x 10.58 x 55.12 x 49.16 x 140.93 x 236.08
Parking
- Total spaces: 3
- Parking features: Garage Faces Side,Attached,Concrete,Garage Door Opener
- Has garage: Yes
- Attached garage spaces: 3
- Covered spaces: 3
Climate Risk is Financial Risk
Every home has a financial story beyond the listing price. Below, you’ll see the climate risks that could affect this property — and in Bills & Affordability, how those risks may influence repairs, insurance, utilities, and long-term value.
Biggest Threats for This Home
- Ice Storm

- Lightning

- Tornado

- Winter Weather

How This Home’s Risks Compare
FEMA Declared Disasters in Moore County and North Carolina
Understanding the Costs
Financial advisors generally recommend spending no more than 30% of your gross household income on housing costs. In practice, many households stretch to 35% or beyond — especially in high-cost markets.
Estimated Costs Today
| Monthly | Annual | |
|---|---|---|
| Mortgage | $6,548 | $78,576 |
| Home Insurance * | $413 | $4,956 |
| Property Taxes | $615 | $7,380 |
| Electricity | $336 | $4,034 |
| Total | $7,912 | $94,944 |
Income You'd Need if You Spent...
North Carolina FAIR Plan Programs



How Costs Could Change Over Time
Climate risk is quickly impacting all of the major home ownership costs. Adjust the growth rates and percentage of income spent on housing below to see how your housing costs could change over the next 10 years — and what income you'd need to keep up.
Comparing Against the Market
Price Per Sq Ft
vs Other Active Listings
Avg $/sqft
vs Homes Sold Last Month
Median $/sqft
Current Market Trends
Median Price Per Square Foot
The median price per square foot of homes sold in this area each month. Compare this to this listing's price per square foot to gauge whether the home is priced in line with recent sales.
Historicals for This Listing
Zestimate History ($/sqft)
Price History
| Date | Event | Price |
|---|---|---|
| 2026-08-11 | Contingent | $1,295,000 |
| 2026-07-25 | Price change | $1,295,000 |
| 2026-05-15 | Listed for sale | $1,310,000 |
| 2025-07-02 | Sold | $1,295,000 |
| 2025-06-01 | Contingent | $1,295,000 |
| 2025-04-04 | Listed for sale | $1,295,000 |
 View on Zillow