



3109 RESEDA COURT, Tampa, FL, 33618
About This Home
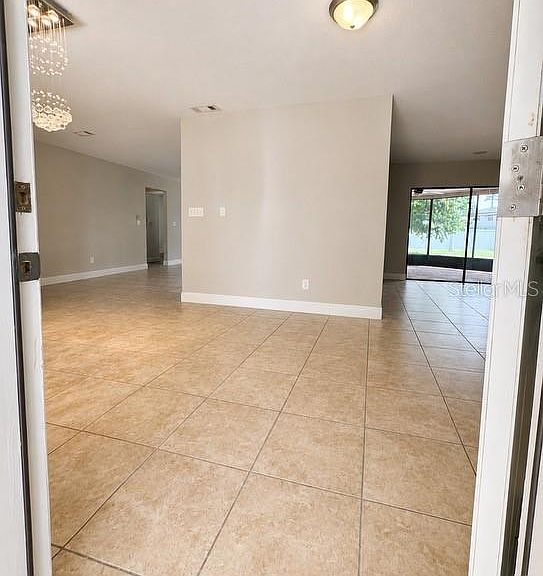
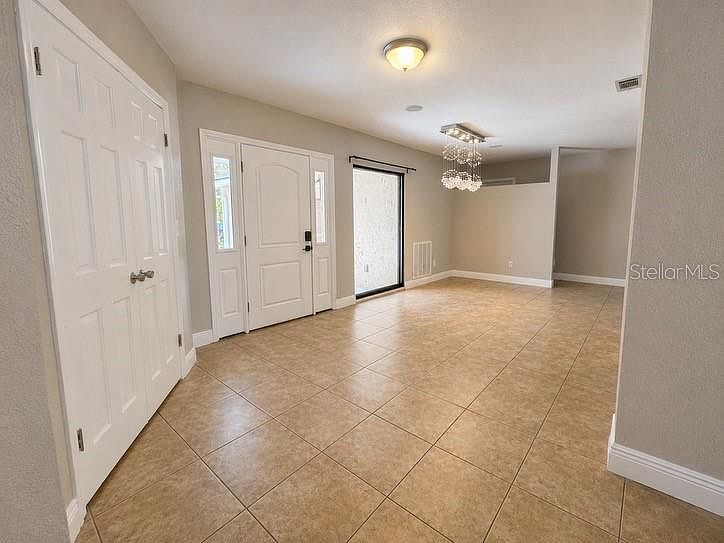
Welcome Home: Where Every Day Feels Like a Celebration Tucked away on a peaceful cul-de-sac, this beautifully designed 4 bed/ 2 bath home offers the space, comfort, and warmth every family dreams of. From the moment you arrive, the quiet street sets the tone — minimal traffic, friendly neighbors, and the kind of calm that makes a house feel like home. Step inside and discover a spacious, thoughtfully laid-out interior built for real life. Whether it's morning chaos before school, movie nights on the couch, or hosting family for the holidays, this home flexes to fit every moment. The cozy fireplace becomes the heart of the living space on cooler evenings, offering the perfect gathering spot for family game nights or quiet time with a good book. Four bedrooms provide room to grow, work, or unwind, while two full bathrooms keep busy mornings running smoothly. Every inch of this home has been designed with everyday living — and everyday joy — in mind. Step outside and the possibilities multiply. The screened-in pool invites you to cool off in privacy, bug-free and sun-soaked, all year long. Just beyond, the screened back lanai offers a relaxing retreat for morning coffee or evening conversation, rain or shine. But it's the backyard that truly sets this property apart. Situated on a corner lot, the fully fenced yard is expansive — plenty of room for family and pets to play, gardens to grow, or your next big idea to take shape. Picture string lights strung overhead, a projector screen set up against the fence, and friends gathered on blankets and lawn chairs for an unforgettable outdoor movie night under the stars. And when it's time to venture out, everything you need is just minutes away. Parks, shopping, and dining are all close by, along with convenient access to healthcare and major roads and highways — making commutes, errands, and weekend adventures effortless. This isn't just a house. It's a place to build memories, host celebrations, and create the life you've been imagining. Schedule your private showing today — this cul-de-sac gem won't last long.
Getting Around
 Car-Dependent
 Some Transit
 Somewhat Bikeable
Schools
Construction
Condition
- Year built: 1979
Materials
- Foundation: Slab
- Roof: Metal
- Construction materials: Stucco
Type & Style
- Home type: SingleFamily
- Property subType: Single Family Residence
Interior
Appliances
- Appliances included: Dishwasher,Disposal,Microwave,Range,Refrigerator
- Laundry features: Laundry Room
Bedroom2
- Features: Ceiling Fan(s),Built-in Closet
- Level: First
- Area: 132
- Dimensions: 11x12
Bedroom3
- Features: Ceiling Fan(s),Built-in Closet
- Level: First
- Area: 121
- Dimensions: 11x11
Bedroom4
- Features: Ceiling Fan(s),Built-in Closet
- Level: First
- Area: 90
- Dimensions: 9x10
Bedrooms & Bathrooms
- Bedrooms: 4
- Bathrooms: 2
- Full bathrooms: 2
Family Room
- Level: First
- Area: 165
- Dimensions: 15x11
Features
- Cathedral Ceiling(s),Ceiling Fan(s),High Ceilings,Living Room/Dining Room Combo,Split Bedroom,Vaulted Ceiling(s),Walk-In Closet(s)
- Flooring: Laminate,Luxury Vinyl,Tile
- Fireplace features: Living Room,Stone,Wood Burning
- Fireplace: Yes
- Common walls with other units/homes: Corner Unit
Heating & Cooling
- Heating features: Central,Electric
- Cooling features: Central Air
Interior Area
- Total structure area: 2,789
- Total interior livable area: 1,992 sqft
Kitchen
- Features: Breakfast Bar,Granite Counters,Pantry
- Level: First
- Area: 143
- Dimensions: 11x13
Living Room
- Features: Other
- Level: First
- Area: 204
- Dimensions: 12x17
Primary Bathroom
- Features: Dual Sinks,Shower No Tub
- Level: First
Primary Bedroom
- Features: Ceiling Fan(s),Shower No Tub,Walk-In Closet(s)
- Level: First
- Area: 240
- Dimensions: 12x20
Property
Details
- Parcel number: U1028180YV00000000025.0
- Zoning: RSC-6
- Special condition: None
Features
- Levels: One
- Stories: 1
- Private pool: Yes
- Pool features: In Ground
- Patio & porch: Covered,Enclosed,Rear Porch
- Exterior features: Fire Pit,Lighting
- Has spa: Yes
- Spa features: In Ground
- Fencing: Fenced
Lot
- Lot size: 9,520 sqft
- Features: Corner Lot,Cul-De-Sac
- Lot size dimensions: 85 x 112
Parking
- Total spaces: 2
- Parking features: Garage - Attached
- Has garage: Yes
- Attached garage spaces: 2
- Covered spaces: 2
Climate Risk is Financial Risk
Every home has a financial story beyond the listing price. Below, you’ll see the climate risks that could affect this property — and in Bills & Affordability, how those risks may influence repairs, insurance, utilities, and long-term value.
Biggest Threats for This Home
- Hurricane

- Tornado

- Cold Wave

- Hail

- Heat Wave

- Lightning

- Tsunami

How This Home’s Risks Compare
FEMA Declared Disasters in Hillsborough County and Florida
Understanding the Costs
Financial advisors generally recommend spending no more than 30% of your gross household income on housing costs. In practice, many households stretch to 35% or beyond — especially in high-cost markets.
Estimated Costs Today
| Monthly | Annual | |
|---|---|---|
| Mortgage | $2,781 | $33,372 |
| Home Insurance * | $500 | $6,000 |
| Property Taxes | $932 | $11,184 |
| Electricity | $200 | $2,405 |
| Total | $4,413 | $52,956 |
Income You'd Need if You Spent...
Florida FAIR Plan Programs


How Costs Could Change Over Time
Climate risk is quickly impacting all of the major home ownership costs. Adjust the growth rates and percentage of income spent on housing below to see how your housing costs could change over the next 10 years — and what income you'd need to keep up.
Comparing Against the Market
Price Per Sq Ft
vs Other Active Listings
Avg $/sqft
vs Homes Sold Last Month
Median $/sqft
Current Market Trends
Median Price Per Square Foot
The median price per square foot of homes sold in this area each month. Compare this to this listing's price per square foot to gauge whether the home is priced in line with recent sales.
Historicals for This Listing
Zestimate History ($/sqft)
Price History
| Date | Event | Price |
|---|---|---|
| 2026-07-07 | Listed for sale | $550,000 |
| 2012-07-30 | Sold | $105,000 |
| 2012-05-23 | Sold | $105,000 |
| 2011-12-01 | Price change | $105,000 |
| 2011-08-28 | Listed for sale | $115,000 |
| 2003-02-26 | Sold | $155,000 |
 View on Zillow