



12510 FOREST HILLS DRIVE, Tampa, FL, 33612
About This Home
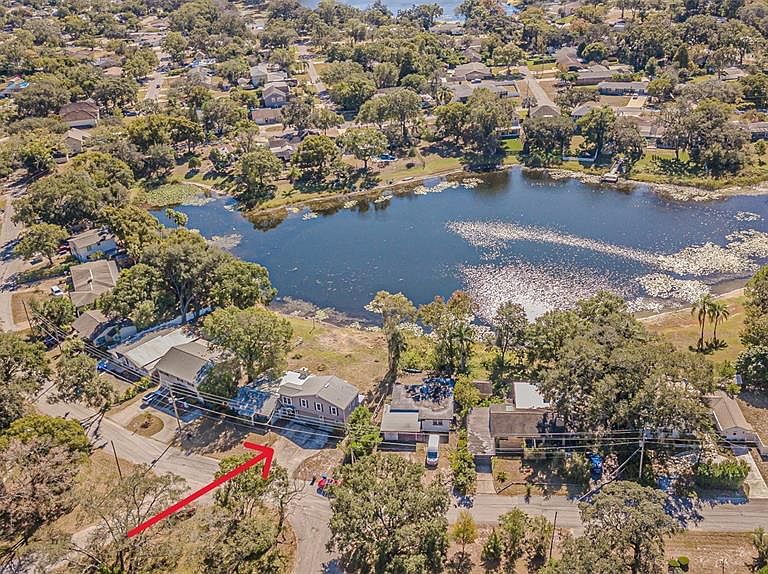
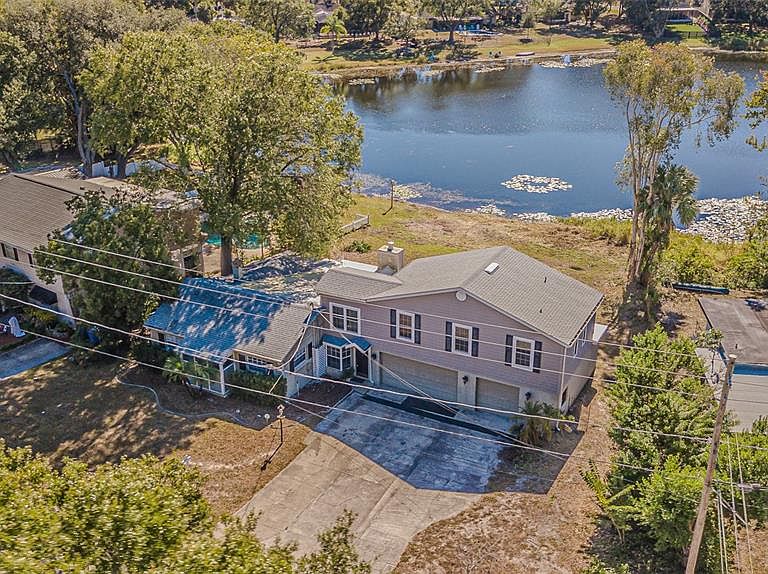
Virtually Staged. One or more photo(s) has been virtually staged. NOW OFFERED AT $479,900 — LAKEFRONT LIVING ON PINE LAKE! Discover a rare opportunity to own a spacious 4-bedroom, 3-bath lakefront home with over 2,900 sq. ft., 87 feet of lake frontage and a 3-car garage—all with NO HOA. Set on a .26-acre homesite, this unique property combines original 1940s character with a substantial addition completed around 2005 and offers tremendous potential to personalize and make it your own. The lake takes center stage from the moment you enter the expansive living room, where wide-open water views, exposed wood beams, a wood-burning fireplace and three sets of sliding glass doors create a dramatic connection to the outdoors. Step outside to the screened porch and wood deck overlooking Pine Lake—an inviting setting for morning coffee, entertaining, relaxing sunsets, fishing, kayaking or canoeing right from your backyard. Inside, the generous floor plan offers plenty of room to spread out. The kitchen features both gas and electric ranges, a large prep area, dishwasher and stainless-steel refrigerator and connects easily with the dining room, breakfast nook and living areas. Beautiful wood floors add warmth to the dining room, while three first-floor bedrooms and two baths provide flexibility for family, guests, a home office or multigenerational living. Upstairs, the oversized primary suite creates a private retreat with cathedral ceilings, large windows, walk-in closet, spa tub and private screened balcony overlooking the lake. Imagine beginning or ending your day surrounded by peaceful water views. Need storage? The large 3-car garage provides exceptional space, with additional yard area for trailers, a small boat or recreational toys. Three A/C systems, including two mini-splits, provide zoned comfort throughout the home. Conveniently located near Babe Zaharias Golf Course, parks, shopping and dining, with easy access to Dale Mabry Highway and I-275. Homes offering this combination of nearly 3,000 sq. ft., direct lake frontage, a 3-car garage and no HOA are hard to duplicate at this price. Bring your vision and transform this distinctive property into the lakefront home you've been waiting for. Schedule your private showing and experience the Pine Lake views for yourself! Drone video available.
Getting Around
 Car-Dependent
 Some Transit
 Somewhat Bikeable
Schools
Construction
Condition
- Year built: 1948
Materials
- Foundation: Crawlspace,Stem Wall
- Roof: Shingle
- Construction materials: Block,Stucco,Vinyl Siding,Wood Frame
Type & Style
- Home type: SingleFamily
- Property subType: Single Family Residence
Interior
Appliances
- Appliances included: Dishwasher,Electric Water Heater,Exhaust Fan,Microwave,Range,Range Hood,Refrigerator,Washer
- Laundry features: In Garage,Washer Hookup
Bathroom1
- Features: Shower No Tub
- Level: First
- Area: 37.05
- Dimensions: 6.5x5.7
Bathroom2
- Features: Shower No Tub
- Level: First
- Area: 29.15
- Dimensions: 5.5x5.3
Bedroom1
- Features: Ceiling Fan(s),Built-in Closet
- Level: First
- Area: 114.4
- Dimensions: 11x10.4
Bedroom2
- Features: Ceiling Fan(s),Built-in Closet
- Level: First
- Area: 149.86
- Dimensions: 12.7x11.8
Bedroom3
- Features: En Suite Bathroom,Built-in Closet
- Level: First
- Area: 115.44
- Dimensions: 11.1x10.4
Bedrooms & Bathrooms
- Bedrooms: 4
- Bathrooms: 3
- Full bathrooms: 3
Dinette
- Level: First
- Area: 63.64
- Dimensions: 8.6x7.4
Dining Room
- Level: First
- Area: 187
- Dimensions: 18.7x10
Features
- Cathedral Ceiling(s),Ceiling Fan(s),Chair Rail,PrimaryBedroom Upstairs,Solid Wood Cabinets,Stone Counters,Vaulted Ceiling(s),Walk-In Closet(s)
- Door features: Sliding Doors
- Flooring: Ceramic Tile,Vinyl,Hardwood
- Fireplace features: Living Room,Wood Burning
- Fireplace: Yes
Heating & Cooling
- Heating features: Central,Electric,Other
- Cooling features: Central Air,Ductless
Interior Area
- Total structure area: 4,116
- Total interior livable area: 2,916 sqft
Kitchen
- Features: Granite Counters,Tile Counters
- Level: First
- Area: 177.06
- Dimensions: 22.7x7.8
Living Room
- Features: Ceiling Fan(s)
- Level: First
- Area: 560.64
- Dimensions: 25.6x21.9
Primary Bathroom
- Features: Bath w Spa/Hydro Massage Tub,Dual Sinks,En Suite Bathroom,Exhaust Fan,Tub with Separate Shower Stall,Linen Closet
- Level: Second
- Area: 131.535
- Dimensions: 18.5x7.11
Primary Bedroom
- Features: Ceiling Fan(s),En Suite Bathroom,Walk-In Closet(s)
- Level: Second
- Area: 409.534
- Dimensions: 21.11x19.4
Property
Details
- Parcel number: U11281810400001100051.0
- Zoning: RSC-6
- Special condition: None
Features
- Levels: Multi/Split
- Patio & porch: Covered,Deck,Front Porch,Patio,Porch,Rear Porch,Screened
- Exterior features: Balcony,Fire Pit,Irrigation System
- Fencing: Chain Link
- Has view: Yes
- View description: Water,Lake
- Has water view: Yes
- Water view: Water,Lake
- On waterfront: Yes
- Waterfront features: Lake Front,Lake Privileges
- Waterbody name: PINE LAKE
Lot
- Lot size: 0.26 Acres
- Features: Cleared,In County,Rolling Slope
- Lot size dimensions: 94 x 121
Parking
- Total spaces: 3
- Parking features: Garage - Attached
- Has garage: Yes
- Attached garage spaces: 3
- Covered spaces: 3
Climate Risk is Financial Risk
Every home has a financial story beyond the listing price. Below, you’ll see the climate risks that could affect this property — and in Bills & Affordability, how those risks may influence repairs, insurance, utilities, and long-term value.
Biggest Threats for This Home
- Cold Wave

- Hurricane

- Heat Wave

- Lightning

- Tornado

- Tsunami

How This Home’s Risks Compare
FEMA Declared Disasters in Hillsborough County and Florida
Understanding the Costs
Financial advisors generally recommend spending no more than 30% of your gross household income on housing costs. In practice, many households stretch to 35% or beyond — especially in high-cost markets.
Estimated Costs Today
| Monthly | Annual | |
|---|---|---|
| Mortgage | $2,527 | $30,324 |
| Home Insurance * | $501 | $6,012 |
| Property Taxes | $728 | $8,736 |
| Electricity | $293 | $3,521 |
| Total | $4,049 | $48,588 |
Income You'd Need if You Spent...
Florida FAIR Plan Programs



How Costs Could Change Over Time
Climate risk is quickly impacting all of the major home ownership costs. Adjust the growth rates and percentage of income spent on housing below to see how your housing costs could change over the next 10 years — and what income you'd need to keep up.
Comparing Against the Market
Price Per Sq Ft
vs Other Active Listings
Avg $/sqft
vs Homes Sold Last Month
Median $/sqft
Current Market Trends
Median Price Per Square Foot
The median price per square foot of homes sold in this area each month. Compare this to this listing's price per square foot to gauge whether the home is priced in line with recent sales.
Historicals for This Listing
Zestimate History ($/sqft)
Price History
| Date | Event | Price |
|---|---|---|
| 2026-08-13 | Price change | $479,900 |
| 2026-06-11 | Listed for sale | $499,900 |
| 2026-06-05 | Pending sale | $499,900 |
| 2026-05-16 | Listed for sale | $499,900 |
| 2026-05-07 | Pending sale | $499,900 |
| 2026-05-07 | Listed for sale | $499,900 |
| 2026-04-29 | Pending sale | $499,900 |
| 2026-04-27 | Price change | $499,900 |
| 2026-04-02 | Price change | $515,000 |
| 2026-03-06 | Price change | $545,000 |
| 2026-01-30 | Price change | $575,000 |
| 2025-11-19 | Listed for sale | $590,000 |
| 2015-04-17 | Sold | $244,500 |
| 2015-03-26 | Pending sale | $249,000 |
| 2014-12-17 | Price change | $249,000 |
| 2014-11-05 | Price change | $258,000 |
| 2014-10-10 | Price change | $263,000 |
| 2014-10-03 | Price change | $274,000 |
| 2014-09-05 | Listed for sale | $279,000 |
| 2004-11-16 | Sold | $275,000 |
| 1999-03-23 | Sold | $142,500 |
 View on Zillow