



5378 Rose Dr, Zionsville, IN, 46077
About This Home
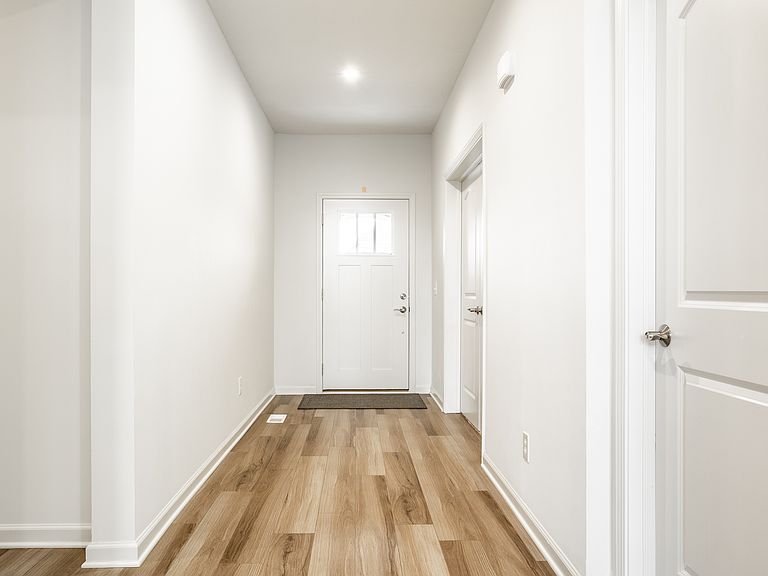
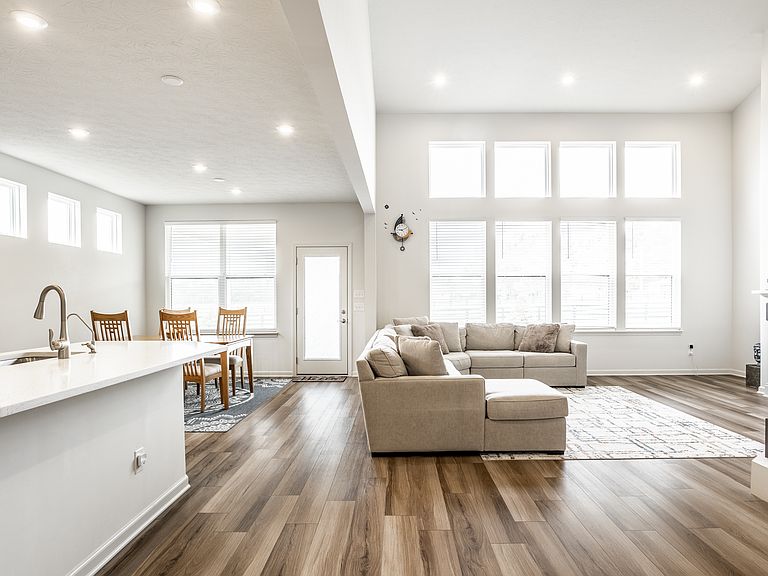
Welcome to this beautifully maintained, move-in ready home filled with abundant natural light throughout. Designed with an open and spacious layout, this home offers both comfort and modern living in a highly desirable location. The main living area features expansive windows that bring in incredible natural light, creating a bright and inviting atmosphere. The kitchen is equipped with premium KitchenAid appliances, ample cabinetry, and a functional layout perfect for everyday living and entertaining. Situated on a premium $47,000 upgraded lot, this home offers added privacy and a peaceful setting within the community. Additional highlights include a covered porch, fully insulated garage with dual openers, and can lighting throughout the home. You'll find thoughtful upgrades including WAP pre-wiring in every floor ,a pre-installed sound system in the game room for theater vibes ,and custom blinds in every room. The laundry room is enhanced with a utility sink for added convenience. The unfinished basement is already equipped with plumbing rough-ins, providing a great opportunity for future customization to suit your needs. This home is truly move-in ready, featuring a water softener system, reverse osmosis (RO) drinking water system, and a well-maintained HVAC system with regularly changed filters. Appliances including LG washer and dryer, LG refrigerator, and TV mounts are included, making this an exceptional opportunity for comfort, quality, and value. Located just few minutes from top rated schools Zionsville downtown, parks,trails,playgrounds,library, even with easy access to the Costco Kohl's target and many more within 7-15 min distance airport and Indy downtown and many more within 30 min so this home offers both convenience and lifestyle. A wonderful place to call home, offering comfort, convenience, and modern living in the heart of Zionsville.
Getting Around
 Car-Dependent
 Very Limited Transit
 Somewhat Bikeable
Schools
Construction
Condition
- Year built: 2022
Materials
- Foundation: Concrete Perimeter,Partial
- Construction materials: Cement Siding,Stone
Other
- Builder name: Pulte
Type & Style
- Home type: SingleFamily
- Architectural style: Craftsman,Traditional
- Property subType: Residential,Single Family Residence
Interior
Appliances
- Appliances included: Gas Cooktop,Dishwasher,Dryer,Disposal,Microwave,Refrigerator,Washer,Water Purifier,Water Softener Owned
- Laundry features: Laundry Room
Basement
- Has basement: Yes
- Basement: Egress Window(s),Roughed In,Unfinished
Bedroom2
- Level: Upper
- Area: 117
- Dimensions: 9x13
Bedroom3
- Level: Upper
- Area: 182
- Dimensions: 13x14
Bedroom4
- Level: Upper
- Area: 156
- Dimensions: 13x12
Bedrooms & Bathrooms
- Bedrooms: 4
- Bathrooms: 4
- Full bathrooms: 3
- 1/2 bathrooms: 1
- Main level bathrooms: 1
Family Room
- Level: Main
- Area: 315
- Dimensions: 21x15
Features
- Finished area below ground: 0
Great Room
- Level: Main
- Area: 361
- Dimensions: 19x19
Heating & Cooling
- Heating features: Forced Air,Natural Gas
- Cooling features: Central Air
Interior Area
- Total structure area: 4,709
- Total interior livable area: 4,709 sqft
Kitchen
- Level: Main
- Area: 324
- Dimensions: 27x12
Laundry
- Level: Upper
- Area: 144
- Dimensions: 9x16
Master Bedroom
- Level: Upper
- Area: 224
- Dimensions: 16x14
Office
- Level: Main
- Area: 81
- Dimensions: 9x9
Property
Details
- Parcel number: 060833000009067006
- Horse amenities: None
Features
- Levels: Multi/Split
- Patio & porch: Covered
Lot
- Lot size: 0.28 Acres
- Features: Sidewalks,Storm Sewer
Parking
- Total spaces: 3
- Parking features: Attached
- Has garage: Yes
- Attached garage spaces: 3
- Covered spaces: 3
Climate Risk is Financial Risk
Every home has a financial story beyond the listing price. Below, you’ll see the climate risks that could affect this property — and in Bills & Affordability, how those risks may influence repairs, insurance, utilities, and long-term value.
Biggest Threats for This Home
- Cold Wave

- Inland Flooding

- Strong Wind

- Winter Weather

- Hail

- Heat Wave

- Lightning

- Tornado

How This Home’s Risks Compare
FEMA Declared Disasters Across Indiana Counties
Understanding the Costs
Financial advisors generally recommend spending no more than 30% of your gross household income on housing costs. In practice, many households stretch to 35% or beyond — especially in high-cost markets.
Estimated Costs Today
| Monthly | Annual | |
|---|---|---|
| Mortgage | $4,145 | $49,740 |
| Home Insurance * | $272 | $3,264 |
| Property Taxes | $567 | $6,804 |
| Electricity | $431 | $5,180 |
| Total | $5,415 | $64,980 |
Income You'd Need if You Spent...
Indiana FAIR Plan Programs
Indiana Basic Property Insurance Underwriting Association
 WildfireHailWind
How Costs Could Change Over Time
Climate risk is quickly impacting all of the major home ownership costs. Adjust the growth rates and percentage of income spent on housing below to see how your housing costs could change over the next 10 years — and what income you'd need to keep up.
Comparing Against the Market
Price Per Sq Ft
vs Other Active Listings
Avg $/sqft
vs Homes Sold Last Month
Median $/sqft
Current Market Trends
Median Price Per Square Foot
The median price per square foot of homes sold in this area each month. Compare this to this listing's price per square foot to gauge whether the home is priced in line with recent sales.
Historicals for This Listing
Zestimate History ($/sqft)
Price History
| Date | Event | Price |
|---|---|---|
| 2026-05-12 | Price change | $834,900 |
| 2026-05-04 | Listed for sale | $849,900 |
 View on Zillow