


6042 Cascades Dr, Whitestown, IN, 46075
4beds
3baths
2,430sqft
$342,900
$141price/sqft
$2,325/moest. monthly cost
$93,000/yrincome needed
About This Home
Getting Around
18
 Car-Dependent
0
 Very Limited Transit
32
 Somewhat Bikeable
Schools
5/10
5/10
9/10
Construction
Condition
- Property condition: New Construction
- New construction: Yes
- Year built: 2026
Materials
- Foundation: Slab
- Construction materials: Vinyl With Brick
Other
- Builder name: D.R. Horton
Type & Style
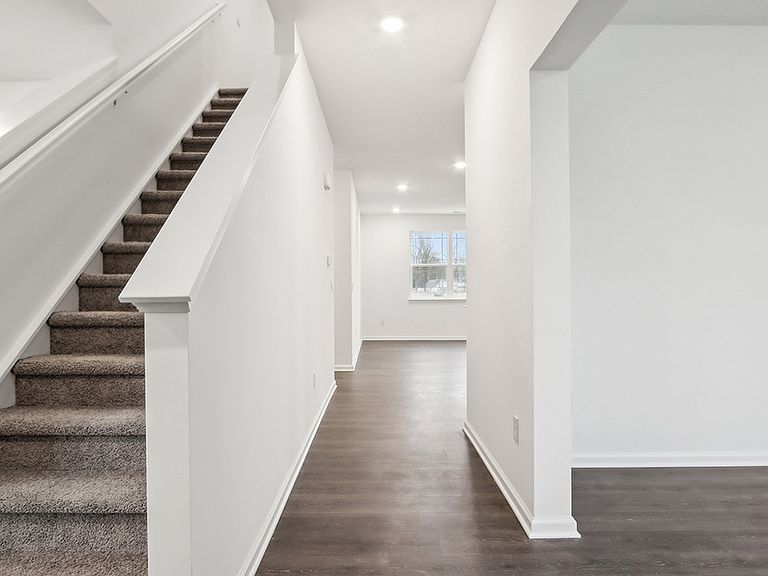
- Home type: Townhouse
- Architectural style: Traditional
- Property subType: Residential,Townhouse
Interior
Appliances
- Appliances included: Dishwasher,Electric Water Heater,Disposal,MicroHood,Gas Oven,Refrigerator
- Laundry features: Upper Level
Bedroom2
- Level: Upper
- Area: 151.7708
- Dimensions: 11'9 x 12'11
Bedroom3
- Level: Upper
- Area: 163.3889
- Dimensions: 11'4 x 14'5
Bedroom4
- Level: Upper
- Area: 167.8333
- Dimensions: 13'3 x 12'8
Bedrooms & Bathrooms
- Bedrooms: 4
- Bathrooms: 3
- Full bathrooms: 2
- 1/2 bathrooms: 1
- Main level bathrooms: 1
Dining Room
- Level: Main
- Area: 144
- Dimensions: 12' x 12'
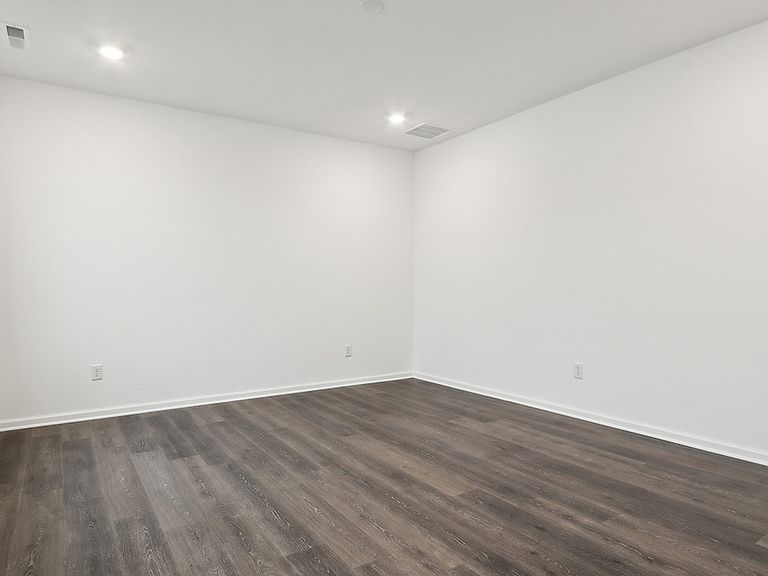
Family Room
- Level: Main
- Area: 224
- Dimensions: 16' x 14'
Features
- High Ceilings,Kitchen Island,High Speed Internet,Pantry,Smart Thermostat,Walk-In Closet(s)
- Window features: Wood Work Painted
Heating & Cooling
- Heating features: Natural Gas
- Cooling features: Central Air
Interior Area
- Total structure area: 2,430
- Total interior livable area: 2,430 sqft
Kitchen
- Level: Main
- Area: 132
- Dimensions: 12' x 11'
Living Room
- Level: Main
- Area: 224
- Dimensions: 16' x 14'
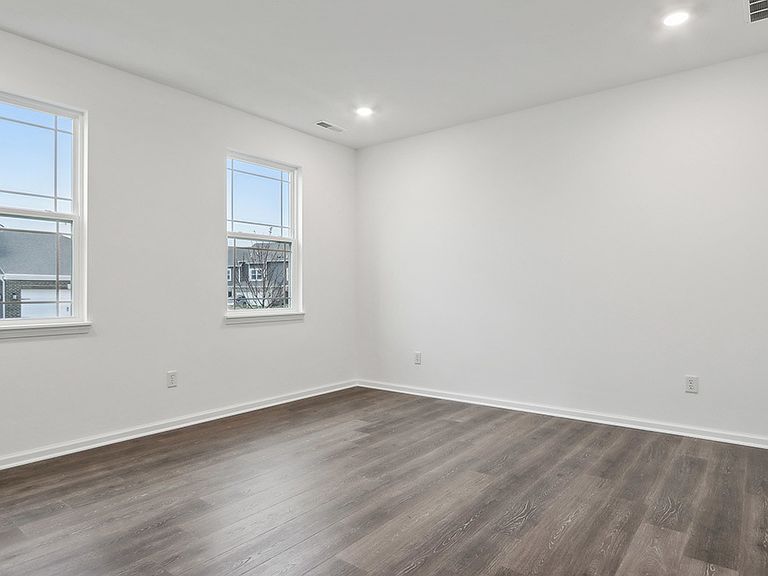
Master Bedroom
- Level: Upper
- Area: 242.7292
- Dimensions: 15'3 x 15'11
Property
Details
- Parcel number: 060818000029446019
- Attached to another structure: Yes
- Horse amenities: None
Features
- Levels: Two
- Stories: 2
- Patio & porch: Patio
Lot
- Lot size: 4,791 sqft
Parking
- Total spaces: 2
- Parking features: Attached,Garage Faces Rear
- Has garage: Yes
- Attached garage spaces: 2
- Covered spaces: 2