


7102 65th St, Horace, ND, 58047
About This Home
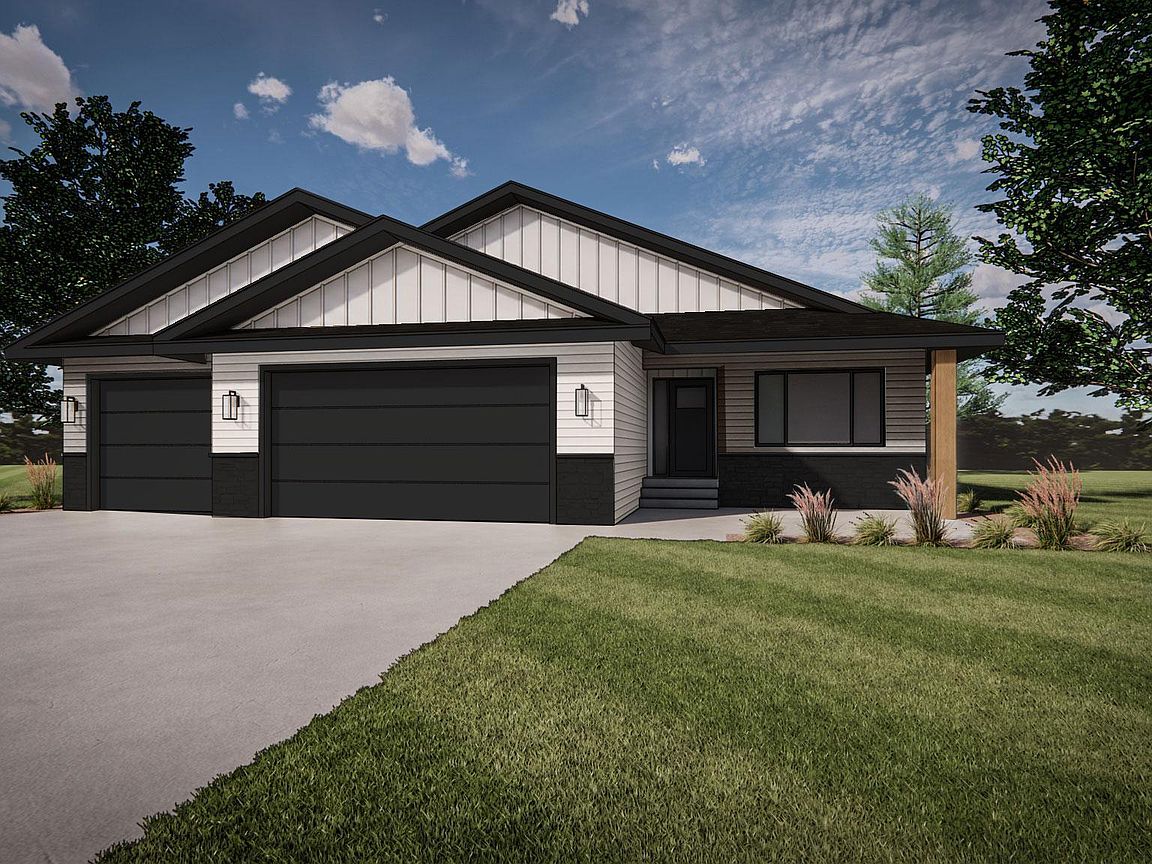
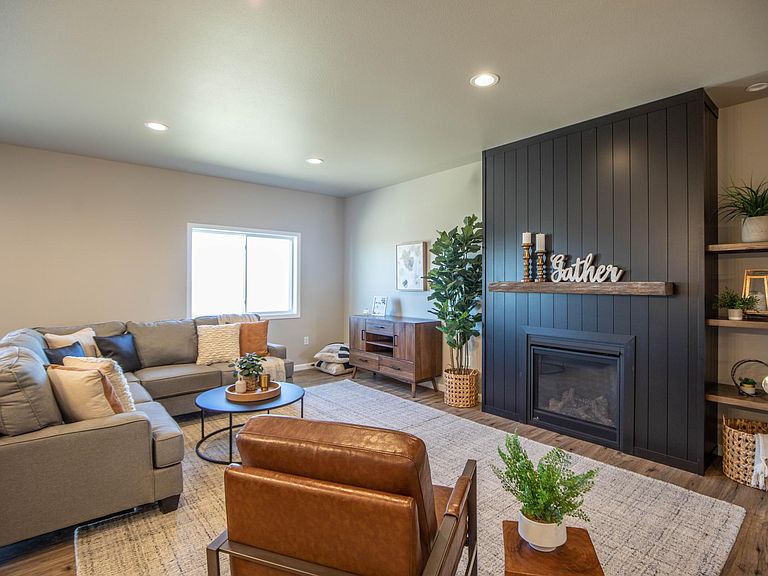
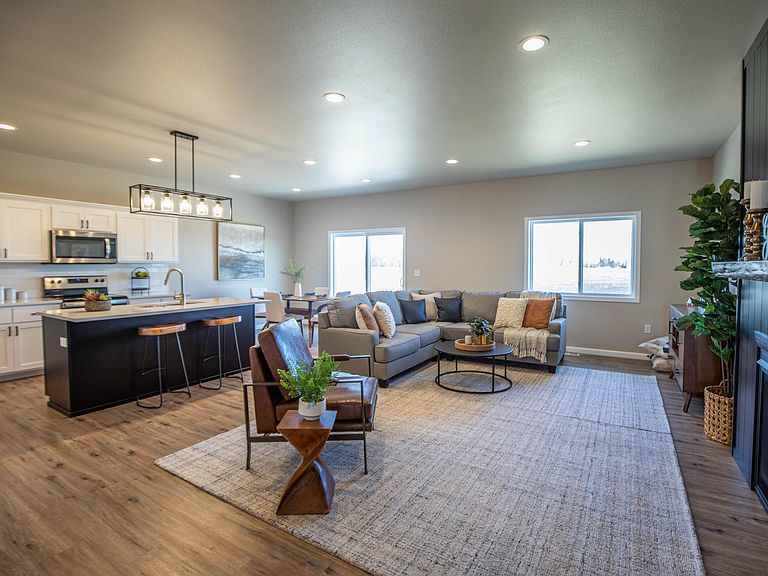
Experience the quality and comfort of new construction in this beautifully designed rambler. The open-concept floor plan features a stunning kitchen with quartz countertops, a stylish tile backsplash, stainless steel appliances, and a spacious pantry, creating the perfect space for cooking and entertaining. The private primary suite offers a relaxing retreat with an ensuite bath featuring double sinks and ample space to start and end your day. The finished lower level includes a large family room, providing flexible living space for entertaining, recreation, or a home theater. Thoughtfully designed with modern finishes and functional living spaces throughout, this new construction home offers the perfect blend of style, comfort, and convenience. Move in and enjoy the benefits of a brand-new home built for today's lifestyle. *Photos of previous model.
Getting Around
 Car-Dependent
 Very Limited Transit
 Somewhat Bikeable
Schools
Construction
Condition
- New construction: Yes
- Year built: 2026
Materials
- Roof: Asphalt
Other
- Builder name: BROOKSTONE PROPERTY, LLC
Type & Style
- Home type: SingleFamily
- Property subType: Single Family
Interior
Appliances
- Appliances included: Dishwasher,Microwave,Range,Refrigerator
Basement
- Has basement: Yes
- Basement: Finished
Bathroom
- Level: Main
Bathroom
- Level: Main
Bathroom
- Level: Basement
Bedroom
- Level: Main
Bedroom2
- Level: Main
Bedroom3
- Level: Basement
Bedroom4
- Level: Basement
Bedroom5
- Level: Basement
Bedrooms & Bathrooms
- Bedrooms: 5
- Bathrooms: 3
- Full bathrooms: 3
Dining Room
- Level: Main
Family Room
- Level: Basement
Features
- Number of fireplaces: 1
- Fireplace: Yes
- Finished area below ground: 1,710
- Finished area above ground: 1,502
Heating & Cooling
- Heating features: Forced Air
- Cooling features: Central Air
Interior Area
- Total structure area: 3,212
- Total interior livable area: 3,212 sqft
Kitchen
- Level: Main
Laundry
- Level: Main
Living Room
- Level: Main
Property
Accessibility
- Accessibility features: None
Details
- Parcel number: 15111900190000
- Zoning description: Residential-Single Family
- Foundation area: 1710
Features
- Levels: One
- Stories: 1
Lot
- Lot size: 8,015 sqft
- Lot size dimensions: tbd
Parking
- Total spaces: 3
- Parking features: Attached,Floor Drain
- Has garage: Yes
- Attached garage spaces: 3
- Covered spaces: 3