


171 Sawmill Circle #102, Healdsburg, CA, 95448
About This Home
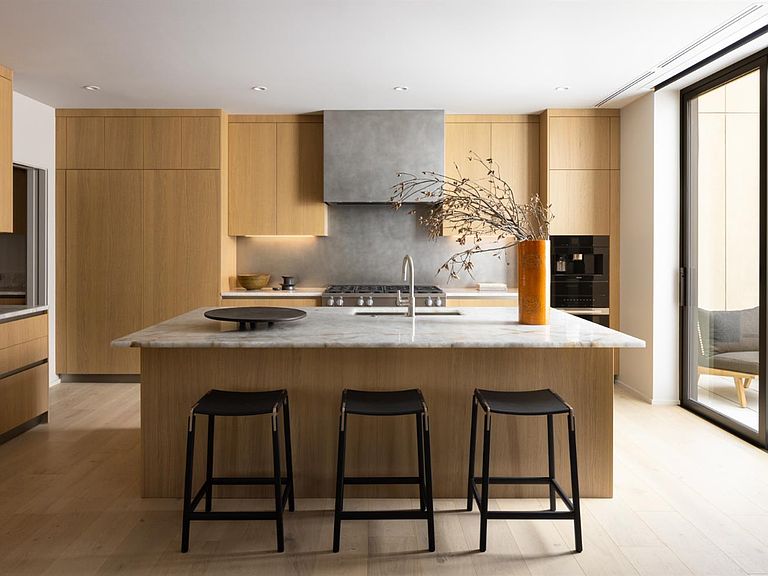
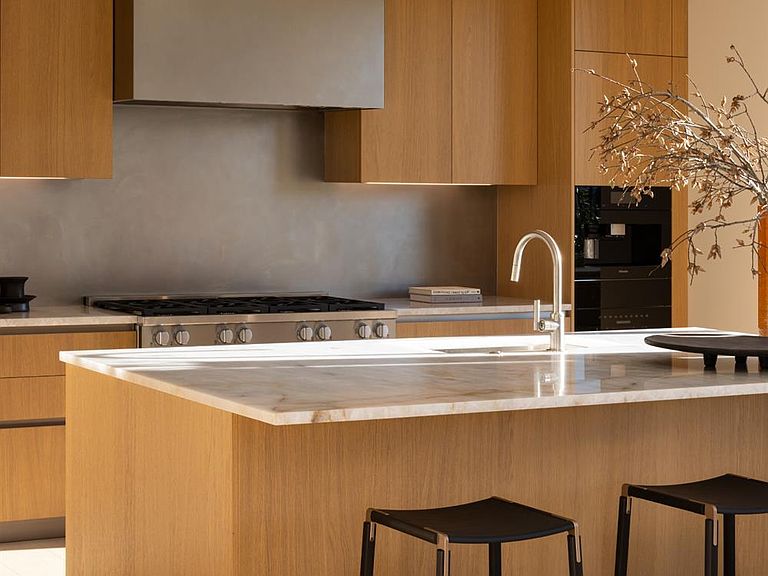
Residence A102 boasts exquisite Italian-made MandiCasa cabinetry, premium Miele appliances, temperature-controlled wine storage, Waterworks fixtures, natural stone countertops, and wide-plank hardwood flooring. The home features an impressive 18-foot vaulted ceiling and expansive floor-to-ceiling windows. Sliding glass walls open to reveal a generous 645 sq. ft. terrace, complete with a fully equipped outdoor kitchen and cozy firepit, perfect for gatherings with friends and family. The 10-acre Mill District community will also include a boutique hotel, a swimming pool, and a fitness center, elevating the overall living experience. Residence A102 is ready for immediate move-in, and model homes are now open for tours. Nestled in the heart of Healdsburg, the newly developed Mill District enclave offers a perfect blend of charm and sophistication. Just a short stroll from the picturesque central square bustling with Michelin-starred restaurants, tasting rooms, and vibrant art galleries, Canopy at Mill District presents a curated selection of spacious homes that seamlessly combine rustic elegance with modern urban flair. Enjoy luxurious finishes and resort-style amenities while immersing yourself in the beauty of the outdoors.
Getting Around
 Very Walkable
 Very Limited Transit
 Bikeable
Schools
Construction
Condition
- Property condition: New Construction
- New construction: Yes
- Year built: 2024
Materials
- Foundation: Concrete
- Construction materials: Concrete,Glass,Metal,Stucco
Other
- Builder name: Replay Healdsburg, LLC
Type & Style
- Home type: Condo
- Architectural style: Contemporary
- Property subType: Condominium
Interior
Appliances
- Appliances included: Built-In Electric Oven,Built-In Gas Range,Dishwasher,Disposal,Microwave,Wine Refrigerator,Dryer,Washer
- Laundry features: Cabinets,Electric,Inside Area,Sink
Basement
- Basement: None
Bathroom
- Level: Main
Bedroom
- Level: Upper
Bedrooms & Bathrooms
- Bedrooms: 3
- Bathrooms: 4
- Full bathrooms: 3
- 1/2 bathrooms: 1
Dining Room
- Features: Dining/Living Combo
- Level: Main
Features
- Flooring: Wood
- Number of fireplaces: 1
- Fireplace features: Gas Piped,Living Room
- Fireplace: Yes
- Common walls with other units/homes: End Unit,No One Below
Heating & Cooling
- Heating features: Central
- Cooling features: Central Air
Interior Area
- Total structure area: 3,260
- Total interior livable area: 3,260 sqft
Kitchen
- Features: Butlers Pantry,Island w/Sink,Stone Counters
- Level: Main
Living Room
- Features: Cathedral/Vaulted,Deck Attached,Great Room
- Level: Main
Master Bathroom
- Features: Double Vanity,Dual Flush Toilet,Soaking Tub,Stone
Master Bedroom
- Features: Walk-In Closet(s)
- Level: Main
Property
Accessibility
- Accessibility features: Accessible Doors,Accessible Full Bath,Roll-In Shower
Details
- Parcel number: 002880002000
- Attached to another structure: Yes
- Special condition: Standard
Features
- Levels: Two
- Stories: 2
- Pool features: Community
- Patio & porch: Patio
- Exterior features: Built-In Barbeque
- Fencing: Full
Lot
- Lot size: 1,995 sqft
- Features: Close to Clubhouse,Low Maintenance
Parking
- Total spaces: 2
- Parking features: Assigned,Electric Vehicle Charging Station(s),Garage Door Opener,Inside Entrance,Private,Side By Side,Underground
- Has garage: Yes
- Attached garage spaces: 2
- Covered spaces: 2
Climate Risk is Financial Risk
Every home has a financial story beyond the listing price. Below, you’ll see the climate risks that could affect this property — and in Bills & Affordability, how those risks may influence repairs, insurance, utilities, and long-term value.
Biggest Threats for This Home
- Earthquake

- Inland Flooding

How This Home’s Risks Compare
FEMA Declared Disasters in Sonoma County and California
Understanding the Costs
Financial advisors generally recommend spending no more than 30% of your gross household income on housing costs. In practice, many households stretch to 35% or beyond — especially in high-cost markets.
Estimated Costs Today
| Monthly | Annual | |
|---|---|---|
| Mortgage | $22,729 | $272,748 |
| Home Insurance * | $1,009 | $12,108 |
| Property Taxes | $2,434 | $29,208 |
| Electricity | $699 | $8,388 |
| Total | $26,871 | $322,452 |
Income You'd Need if You Spent...
California FAIR Plan Programs

How Costs Could Change Over Time
Climate risk is quickly impacting all of the major home ownership costs. Adjust the growth rates and percentage of income spent on housing below to see how your housing costs could change over the next 10 years — and what income you'd need to keep up.
Comparing Against the Market
Price Per Sq Ft
vs Other Active Listings
Avg $/sqft
vs Homes Sold Last Month
Median $/sqft
Current Market Trends
Median Price Per Square Foot
The median price per square foot of homes sold in this area each month. Compare this to this listing's price per square foot to gauge whether the home is priced in line with recent sales.
Historicals for This Listing
Zestimate History ($/sqft)
Price History
| Date | Event | Price |
|---|---|---|
| 2025-12-02 | Listed for sale | $4,495,000 |
| 2025-08-27 | Listing removed | $5,650,000 |
| 2025-04-03 | Listed for sale | $5,650,000 |
 View on Zillow