
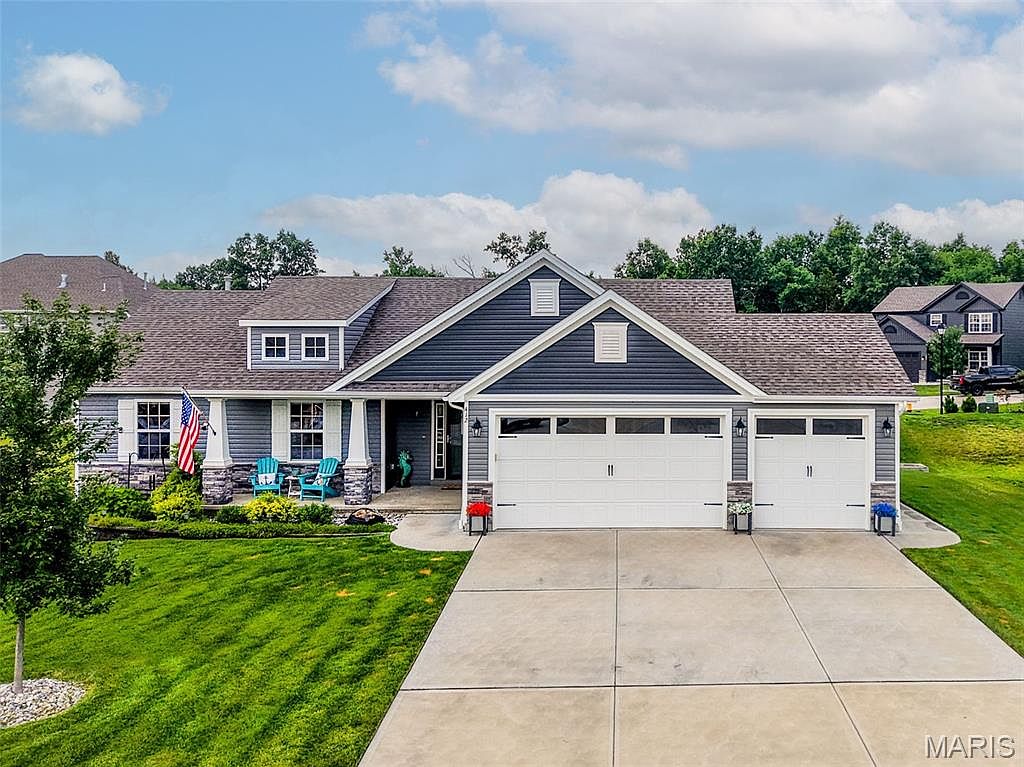


412 Abilene Ct, Moscow Mills, MO, 63362
About This Home
Welcome home to this gorgeous, just 4 years young, meticulously maintained 3-bed, 2-bath home nestled on a quiet cul-de-sac in the highly desirable Austin Oaks subdivision. From the moment you arrive, you'll appreciate the exceptional curb appeal, highlighted by beautiful landscaping, a welcoming front porch, and insulated 3-car garage complete with a service door, designed for both convenience and functionality. Step inside to discover an inviting open floor plan filled with natural light, soaring vaulted ceilings, spacious living areas, and an elegant open spindle staircase that creates a stunning architectural focal point. The beautiful kitchen is the heart of the home, featuring custom 42-inch cabinetry, stainless steel appliances, an elegant tile backsplash, and abundant workspace—perfect for preparing meals or entertaining family and friends. The spacious primary suite offers a peaceful retreat with a generous walk-in closet and a luxurious ensuite bath complete with a relaxing soaking tub, separate shower, and ample space to unwind. Two additional nice-sized bedrooms provide flexibility for family, guests, or a home office. Step outside to your own private outdoor oasis where the extended grilling patio overlooks the beautiful yard, creating the perfect setting for summer BBQs, morning coffee, or quiet evenings under the stars. Additional premium features include an irrigation system, a whole-house filtration system, and the pride of ownership that shines throughout every inch of this exceptional home. This is the one you've been waiting for—a move-in-ready home that perfectly blends comfort, quality, and timeless style. Don't miss your opportunity to make this Austin Oaks gem yours! It's time you LOVE WHERE YOU LIVE!
Getting Around
 Car-Dependent
 Very Limited Transit
 Somewhat Bikeable
Schools
Construction
Condition
- Year built: 2022
Materials
- Roof: Architectural Shingle
- Construction materials: Stone Veneer,Vinyl Siding
Type & Style
- Home type: SingleFamily
- Architectural style: Craftsman,Ranch
- Property subType: Single Family Residence
Interior
Appliances
- Appliances included: Stainless Steel Appliance(s),Dishwasher,Disposal,Microwave,Gas Range
- Laundry features: Laundry Room,Main Level
Basement
- Has basement: Yes
- Basement: Storage Space,Sump Pump
Bedroom2
- Level: Main
- Area: 144
- Dimensions: 12x12
Bedroom3
- Level: Main
- Area: 132
- Dimensions: 12x11
Bedrooms & Bathrooms
- Bedrooms: 3
- Bathrooms: 2
- Full bathrooms: 2
- Main level bathrooms: 2
- Main level bedrooms: 3
Breakfast Room
- Level: Main
- Area: 96
- Dimensions: 16x6
Features
- Ceiling Fan(s),Granite Counters,Kitchen Island,Lever Faucets,Pantry,Vaulted Ceiling(s),Walk-In Closet(s)
- Door features: Panel Door(s),Sliding Doors
- Window features: Tilt-In Windows
- Finished area above ground: 1,470
Heating & Cooling
- Heating features: Natural Gas
- Cooling features: Central Air
Interior Area
- Total structure area: 1,470
- Total interior livable area: 1,470 sqft
Kitchen
- Level: Main
- Area: 182
- Dimensions: 14x13
Laundry
- Level: Main
- Area: 42
- Dimensions: 7x6
Living Room
- Level: Main
- Area: 304
- Dimensions: 19x16
Primary Bedroom
- Level: Main
- Area: 228
- Dimensions: 19x12
Property
Details
- Parcel number: 203008000000001239
- Special condition: Standard
- Other equipment: Irrigation Equipment
Features
- Levels: One
- Patio & porch: Front Porch,Patio
Lot
- Lot size: 0.25 Acres
- Features: Cul-De-Sac,Landscaped,Sprinklers In Front,Sprinklers In Rear
Parking
- Total spaces: 3
- Parking features: Garage,Garage Door Opener
- Has garage: Yes
- Attached garage spaces: 3
- Covered spaces: 3