


64 Pier View Court, Hampstead, NC, 28443
About This Home
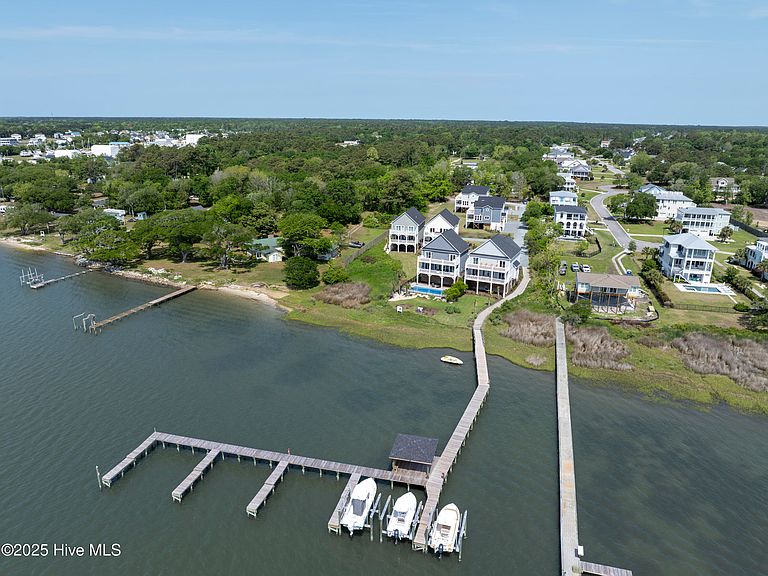
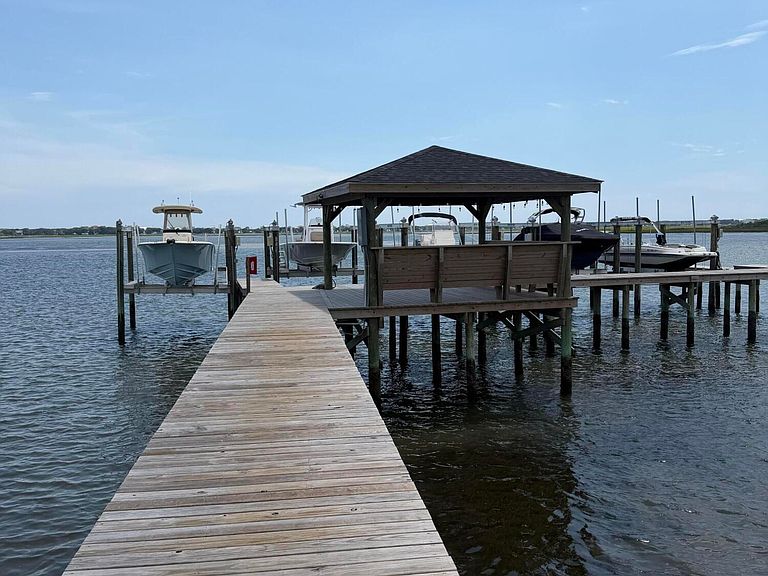
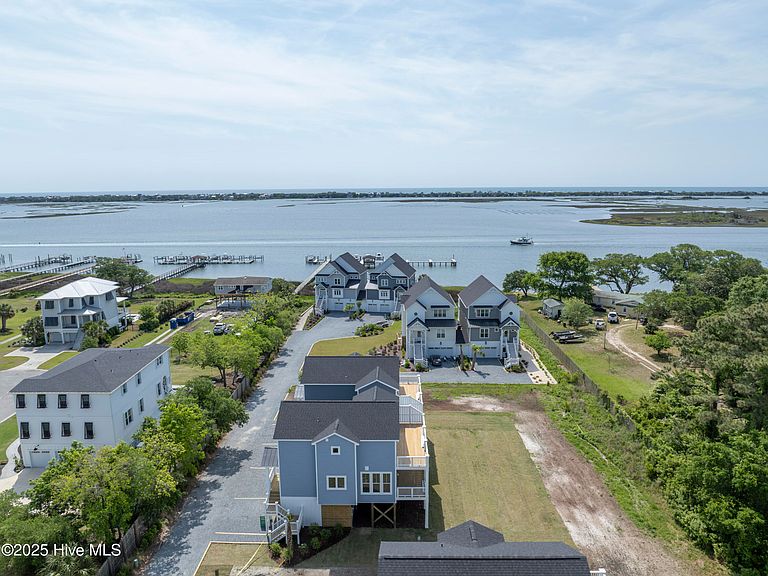
PRICE REDUCTION!!! PLUS...... SELLER OFFERING $20,000 TO BUYER FOR BOAT LIFT or use as you choose!! DEEDED BOAT SLIP - CALLING ALL BOAT LOVERS! Located along the Intracoastal Waterway (ICW), this property offers the perfect blend of coastal living and boating convenience with your very own DEEDED BOAT SLIP located at the community dock. Whether you're looking to relax by the water or set sail for a day of adventure, this is the ideal spot for you! This open-concept floor plan offers water views and is ready for you to personalize and make it your own. Featuring 3 bedrooms, an office, and 3 1/2 baths, there's plenty of space for family, friends, and your personal retreat. The layout is designed for easy living with plenty of natural light and room to entertain. Don't forget the 2 car garage!! The elevator is just another feature to spoil you and makes living easier!! Make an appointment today and take advantage of this amazing opportunity to live the lifestyle you've always dreamed of. ...you'll be glad you did!!
Getting Around
 Car-Dependent
 Very Limited Transit
 Somewhat Bikeable
Schools
Construction
Condition
- Property condition: New Construction
- New construction: Yes
- Year built: 2025
Materials
- Foundation: Other,Pilings
- Roof: Shingle
- Construction materials: Composition,Vinyl Siding,Wood Frame
Type & Style
- Home type: Townhouse
- Property subType: Townhouse
Interior
Appliances
- Appliances included: Electric Oven,Built-In Microwave,Dishwasher
- Laundry features: Laundry Closet
Bathroom1
- Level: First
Bathroom2
- Level: First
Bathroom2
- Level: Second
Bedroom2
- Level: Second
Bedroom3
- Level: Second
Bedrooms & Bathrooms
- Bedrooms: 3
- Bathrooms: 4
- Full bathrooms: 3
- 1/2 bathrooms: 1
Dining Room
- Level: First
Features
- Kitchen Island,Elevator,Ceiling Fan(s),Walk-in Shower
- Flooring: LVT/LVP
Heating & Cooling
- Heating features: Electric,Forced Air,Heat Pump
- Cooling features: Central Air
Interior Area
- Total structure area: 2,216
- Total interior livable area: 2,216 sqft
Kitchen
- Level: First
Living Room
- Level: First
Master Bedroom
- Level: First
Office
- Level: Second
Property
Accessibility
- Accessibility features: Accessible Elevator Installed
Details
- Parcel number: 42241289260000
- Zoning: RP
- Special condition: Standard
Features
- Levels: Two
- Patio & porch: Deck
- Exterior features: Cluster Mailboxes
- Fencing: None
- Has view: Yes
- View description: ICW,Water
- Water view: Water
- Waterfront features: Deeded Water Access,Water Access Comm
- Frontage type: See Remarks
- Living area range: 2200 - 2399
Lot
- Features: Boat Slip,Boat Dock,Deeded Water Access,Water Access Comm
- Lot size dimensions: irregular
Parking
- Total spaces: 2
- Parking features: Shared Driveway,Garage Faces Front,Garage Door Opener,Assigned,On Site,Underhouse
- Has garage: Yes
- Attached garage spaces: 2
- Covered spaces: 2
- Has uncovered spaces: Yes