



5169 SE 28th Ave #1, Portland, OR, 97202
About This Home
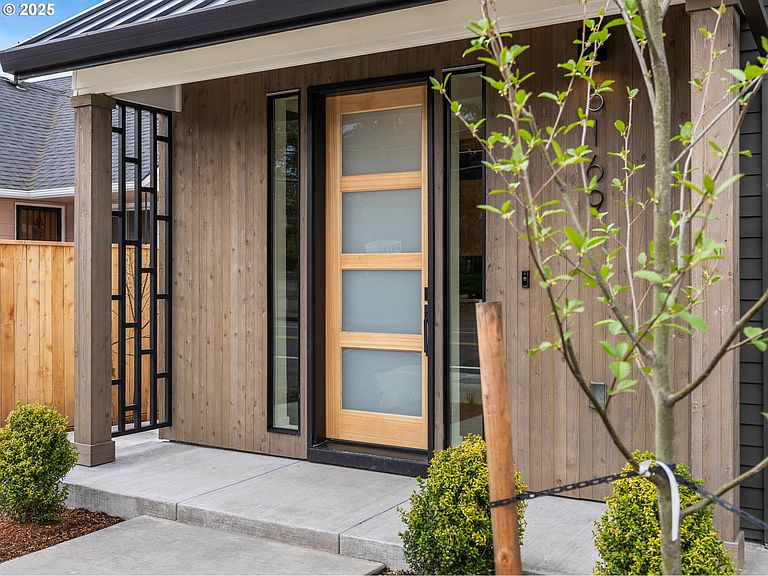
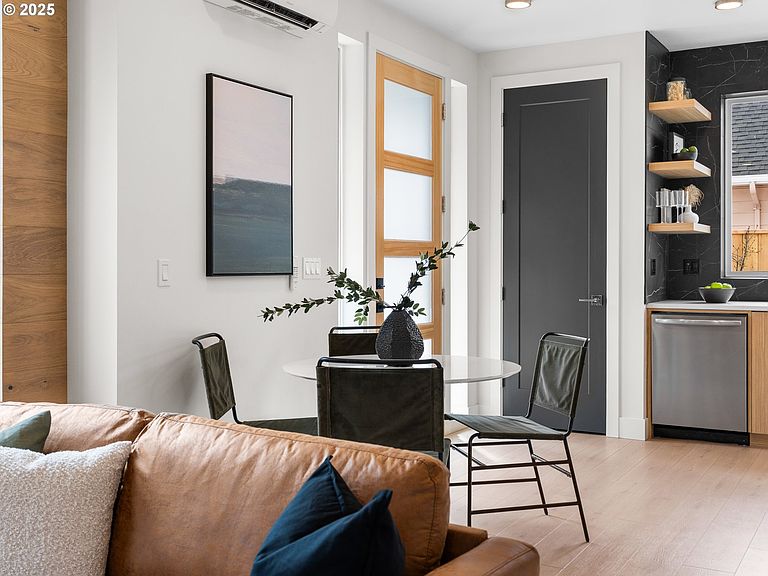
Welcome to your dream home! Nestled in the phenomenal Reed neighborhood with an impressive 88 BikeScore, I’m just steps from Reed College, making me the perfect choice for student housing, an investment property, or simply a sensational close-in SE PDX location. With restaurants, parks, and the stunning Crystal Springs Rhododendron Garden nearby, I offer both convenience and charm. Step inside, and you’ll instantly feel my warmth and character. My kitchen is a chef’s paradise, featuring rich cabinetry, breathtaking backsplash, floating shelves and accent lighting. My open-concept design seamlessly connects the kitchen to the dining and living areas, where a dramatic accent wall with built-ins and soft ambient lighting creates a stylish and inviting atmosphere. On my lower level, you’ll find a guest bath dressed in moody tones and elegant tile work—because even the smallest details matter. Upstairs, my primary suite and spacious secondary bedroom shine with perimeter lighting, soaring ceilings, and oversized windows that flood me with natural light. Step outside into my private, fenced yard, where a cozy patio awaits your morning coffee or evening gatherings. With Reed College just around the corner and the vibrant neighborhoods of Woodstock, Brooklyn and Westmoreland less than a mile away, I’m perfectly positioned for both relaxation and adventure. Bonus: 100% financing may be available to qualified buyers—ask for details. (My list price is subject to the buyer qualifying for the Portland Housing Bureau System Development Charge exemption program, designed to promote affordable housing. Call my people for more details.)
Getting Around
 Somewhat Walkable
 Some Transit
 Very Bikeable
Schools
Construction
Condition
- Property condition: New Construction
- New construction: Yes
- Year built: 2025
Materials
- Foundation: Concrete Perimeter
- Roof: Composition
- Construction materials: Cement Siding
Type & Style
- Home type: Townhouse
- Architectural style: Contemporary
- Property subType: Residential,Condominium,Townhouse
Interior
Appliances
- Appliances included: Dishwasher,Free-Standing Range,Microwave,Stainless Steel Appliance(s),Electric Water Heater
- Laundry features: Hookup Available
Basement
- Basement: Crawl Space
Bedroom2
- Features: High Ceilings, Wallto Wall Carpet
- Level: Upper
- Area: 120
Bedrooms & Bathrooms
- Bedrooms: 2
- Bathrooms: 3
- Full bathrooms: 2
- Partial bathrooms: 1
- Main level bathrooms: 1
Dining Room
- Features: Great Room,High Ceilings
- Level: Main
- Area: 96
Features
- High Ceilings,Great Room,Gourmet Kitchen,Built-in Features
- Window features: Double Pane Windows,Vinyl Frames
- Flooring: Wall to Wall Carpet
Heating & Cooling
- Heating features: Mini Split
- Cooling features: Heat Pump
Interior Area
- Total structure area: 932
- Total interior livable area: 932 sqft
Kitchen
- Features: Dishwasher, Gourmet Kitchen, Great Room, Microwave,High Ceilings, Solid Surface Countertop
- Level: Main
- Area: 120
Living Room
- Features: Builtin Features, Great Room,High Ceilings
- Level: Main
- Area: 120
Master Bedroom
- Features: Ensuite, High Ceilings, Wallto Wall Carpet
- Level: Upper
- Area: 99
Property
Accessibility
- Accessibility features: Natural Lighting,Accessibility
Details
- Parcel number: New Construction
Features
- Stories: 2
- Exterior features: Yard
- Fencing: Fenced
- Has view: Yes
- View description: Trees/Woods
Parking
- Parking features: On Street
- Has uncovered spaces: Yes
Climate Risk is Financial Risk
Every home has a financial story beyond the listing price. Below, you’ll see the climate risks that could affect this property — and in Bills & Affordability, how those risks may influence repairs, insurance, utilities, and long-term value.
Biggest Threats for This Home
- Earthquake

- Cold Wave

- Heat Wave

How This Home’s Risks Compare
FEMA Declared Disasters in Multnomah County and Oregon
Understanding the Costs
Financial advisors generally recommend spending no more than 30% of your gross household income on housing costs. In practice, many households stretch to 35% or beyond — especially in high-cost markets.
Estimated Costs Today
| Monthly | Annual | |
|---|---|---|
| Mortgage | $1,769 | $21,228 |
| Home Insurance * | $71 | $852 |
| Property Taxes | $297 | $3,564 |
| Electricity | $176 | $2,119 |
| Total | $2,313 | $27,756 |
Income You'd Need if You Spent...
Oregon FAIR Plan Programs



How Costs Could Change Over Time
Climate risk is quickly impacting all of the major home ownership costs. Adjust the growth rates and percentage of income spent on housing below to see how your housing costs could change over the next 10 years — and what income you'd need to keep up.
Comparing Against the Market
Price Per Sq Ft
vs Other Active Listings
Avg $/sqft
vs Homes Sold Last Month
Median $/sqft
Current Market Trends
Median Price Per Square Foot
The median price per square foot of homes sold in this area each month. Compare this to this listing's price per square foot to gauge whether the home is priced in line with recent sales.
Historicals for This Listing
Zestimate History ($/sqft)
No zestimate history available
Price History
| Date | Event | Price |
|---|---|---|
| 2026-02-18 | Price change | $349,900 |
| 2025-10-20 | Price change | $359,900 |
| 2025-10-03 | Price change | $369,800 |
| 2025-04-04 | Listed for sale | $379,900 |
 View on Zillow