


4149 Coplay Creek Rd N, Schnecksville, PA, 18078
About This Home
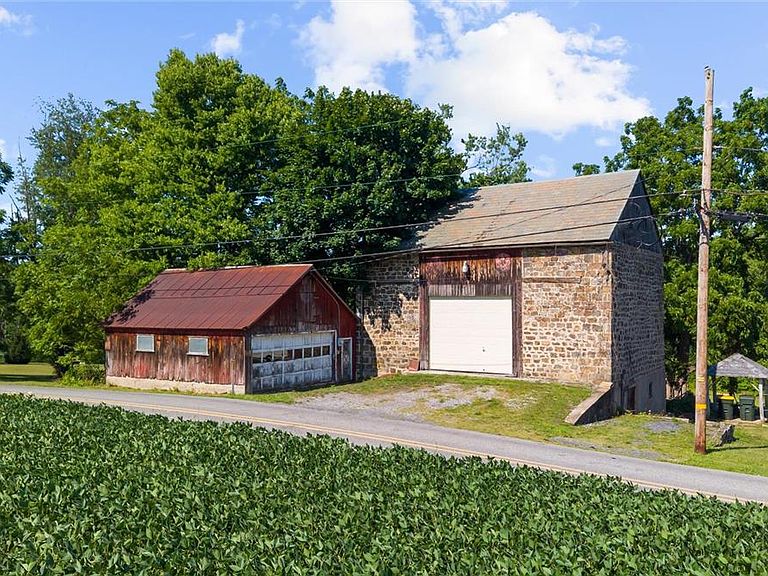
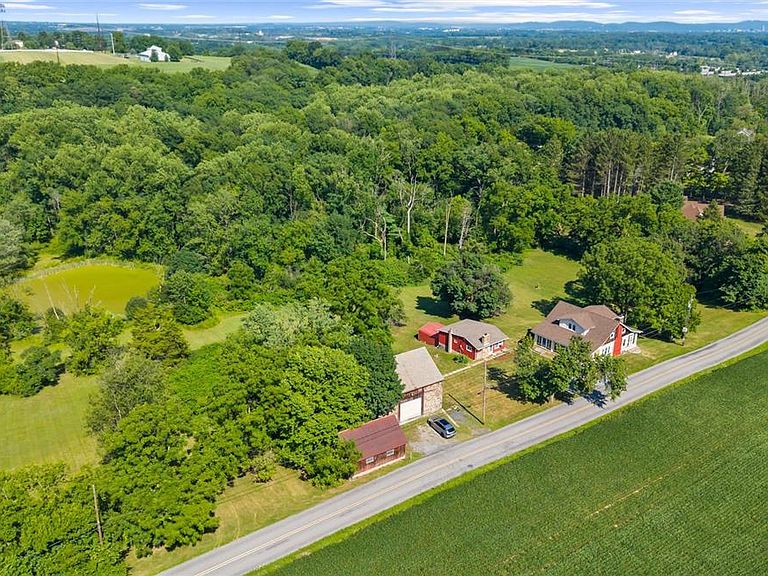
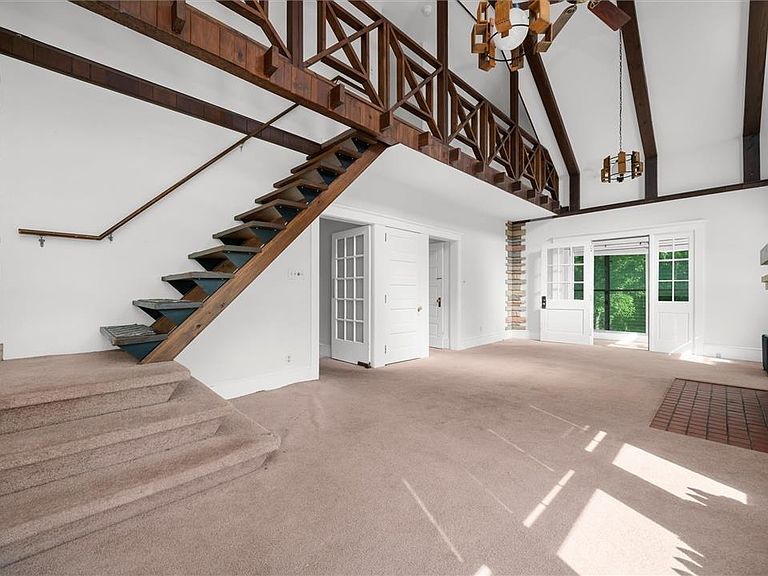
This unique property has two houses and a large barn surrounded by 9 acres of open area and a private pond. The main house is a 1,911 sq ft, 3 bed, 1 bath cape cod featuring a two-story great room with vaulted ceilings, a custom staircase, and hardwood floors hidden under the carpet. Two enclosed sunrooms on opposite sides of the house provide the perfect place to relax or entertain. The first floor offers the convenience of one-floor living with a bedroom and full bathroom, while the second floor provides additional bedrooms and flexible living space. The second house is a 795 sq ft, 2 bed, 1 bath ranch with an open concept living room and kitchen featuring a beautiful stone fireplace. A large barn with a two-car garage provides an abundance of space for vehicles, equipment, hobbies, workshops, or storage. At the rear of the property is a large pond for this one-of-kind property.
Getting Around
 Car-Dependent
 Very Limited Transit
 Somewhat Bikeable
Schools
Construction
Condition
- Year built: 1940
Materials
- Foundation: Stone
- Roof: Asphalt,Fiberglass
- Construction materials: Brick,Stone,Stucco,T1-11 Siding
Type & Style
- Home type: SingleFamily
- Architectural style: Cape Cod,Ranch
- Property subType: Single Family Residence
Interior
Appliances
- Appliances included: Dryer,Dishwasher,Electric Oven,Electric Range,Electric Water Heater,Refrigerator,Washer
Basement
- Has basement: Yes
- Basement: Exterior Entry,Full
Bedroom
- Level: First
- Dimensions: 14.00 x 12.00
Bedroom
- Level: Second
- Dimensions: 13.00 x 11.00
Bedroom
- Level: Second
- Dimensions: 13.00 x 13.00
Bedroom
- Level: First
- Dimensions: 11.00 x 12.00
Bedroom
- Level: First
- Dimensions: 11.00 x 10.00
Bedrooms & Bathrooms
- Bedrooms: 5
- Bathrooms: 2
- Full bathrooms: 2
Den
- Level: First
- Dimensions: 10.00 x 9.00
Dining Room
- Level: First
- Dimensions: 13.00 x 13.00
Features
- Cathedral Ceiling(s),Dining Area,Separate/Formal Dining Room,High Ceilings,Vaulted Ceiling(s)
- Flooring: Carpet,Concrete,Hardwood,Linoleum,Softwood
- Fireplace features: Family Room,Wood Burning
- Fireplace: Yes
- Finished area below ground: 0
- Finished area above ground: 1,911
Heating & Cooling
- Heating features: Oil,Radiator(s),Zoned
- Cooling features: Wall/Window Unit(s)
Interior Area
- Total interior livable area: 1,911 sqft
Kitchen
- Level: First
- Dimensions: 13.00 x 9.00
Kitchen
- Level: First
- Dimensions: 12.00 x 9.00
Living Room
- Level: First
- Dimensions: 27.00 x 14.00
Living Room
- Level: First
- Dimensions: 23.00 x 11.00
Other
- Level: First
- Dimensions: 8.00 x 7.00
Other
- Level: First
- Dimensions: 8.00 x 6.00
Other
- Level: Second
- Dimensions: 9.00 x 18.00
Sunroom
- Level: First
- Dimensions: 9.00 x 24.00
Sunroom
- Level: First
- Dimensions: 26.00 x 9.00
Property
Details
- Parcel number: 5469725059211
- Zoning: AR
- Special condition: None
Features
- Levels: One and One Half
- Stories: 1
- Patio & porch: Enclosed,Porch
- Exterior features: Porch
- Has view: Yes
- View description: Lake
- Has water view: Yes
- Water view: Lake
Lot
- Lot size: 9 Acres
- Features: Pond on Lot
Parking
- Total spaces: 2
- Parking features: Driveway,Detached,Garage,Parking Garage
- Has garage: Yes
- Attached garage spaces: 2
- Covered spaces: 2
- Has uncovered spaces: Yes