




1219 S Glenwood St, Independence, MO, 64052
About This Home
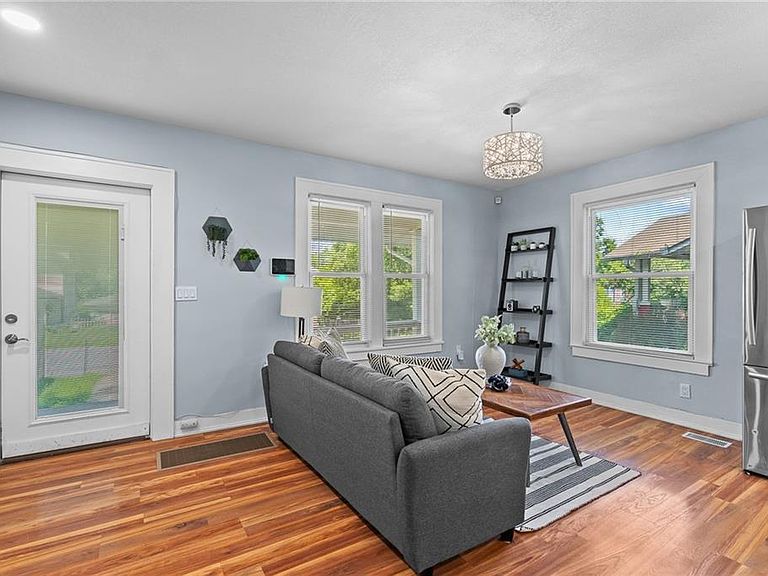
Charming, updated, and full of character, this 3-bedroom, 2-bath bungalow offers the perfect blend of modern convenience and cozy living. Nestled on a quiet non-through street, this home provides added privacy and minimal traffic while maintaining easy access to nearby amenities. Step inside to an inviting open-concept layout where the kitchen flows seamlessly into the living room, creating an ideal space for entertaining guests or enjoying everyday life. The main-floor primary suite offers a peaceful retreat complete with a private ensuite bathroom. An attached bonus room provides endless possibilities and can easily serve as a home office, workout room, meditation space, nursery, or private sitting area. Main-floor laundry adds to the home's thoughtful design and everyday convenience. With two additional bedrooms upstairs and a versatile loft space perfect for a second living area, playroom, reading nook, home office, or hobby space, this home offers flexibility to fit a variety of lifestyles. Combined with its updated finishes and thoughtful layout designed for both comfort and functionality, this bungalow is move-in ready and waiting for its next owner. Whether you're relaxing at home or hosting family and friends, you'll appreciate the charm, versatility, and modern updates this beautiful home has to offer.
Getting Around
 Car-Dependent
 Some Transit
 Somewhat Bikeable
Schools
Construction
Condition
- Year built: 1923
Materials
- Roof: Composition
- Construction materials: Board & Batten Siding
Type & Style
- Home type: SingleFamily
- Property subType: Single Family Residence
Interior
Appliances
- Laundry features: In Basement
Basement
- Has basement: Yes
- Basement: Other
Bedrooms & Bathrooms
- Bedrooms: 3
- Bathrooms: 2
- Full bathrooms: 2
Features
- Finished area below ground: 0
- Finished area above ground: 1,060
Heating & Cooling
- Heating features: Natural Gas
- Cooling features: Electric
Interior Area
- Total structure area: 1,060
- Total interior livable area: 1,060 sqft
Property
Details
- Parcel number: 27240060700000000
Lot
- Lot size: 7,125 sqft
- Features: City Lot
- Lot size dimensions: 46 x 150
Parking
- Parking features: Other