



3606 Epping Hills Cv, Memphis, TN, 38128
4beds
3baths
1,895sqft
$329,900
$174price/sqft
$2,569/moest. monthly cost
$102,760/yrincome needed
About This Home
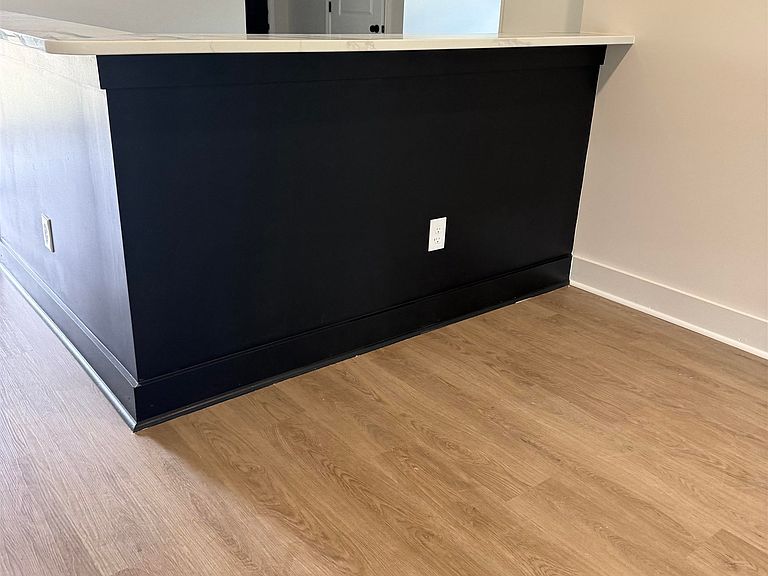
This beautiful 4 bedroom home with a split floor plan perfect for a family with teenagers. A large luxury walk in shower. This is a must see.
Getting Around
11
 Car-Dependent
18
 Minimal Transit
25
 Somewhat Bikeable
Schools
3/10
4/10
Construction
Condition
- New construction: Yes
- Year built: 2026
Other
- Builder name: Beruk Construction Inc
Type & Style
- Home type: SingleFamily
- Architectural style: Traditional
- Property subType: Single Family Residence
Interior
Bedroom2
- Area: 120
Bedroom3
- Area: 120
Bedroom4
- Area: 120
Bedrooms & Bathrooms
- Bedrooms: 4
- Bathrooms: 3
- Full bathrooms: 3
Dining Room
- Area: 126
Features
- All Bedrooms Down,Double Vanity Bath,Square Feet Source: Floor Plans (Builder/Architecture)
- Window features: Aluminum Frames
- Flooring: Vinyl
- Number of fireplaces: 1
- Fireplace: Yes
Heating & Cooling
- Heating features: Central
- Cooling features: Central Air
Interior Area
- Total interior livable area: 1,895 sqft
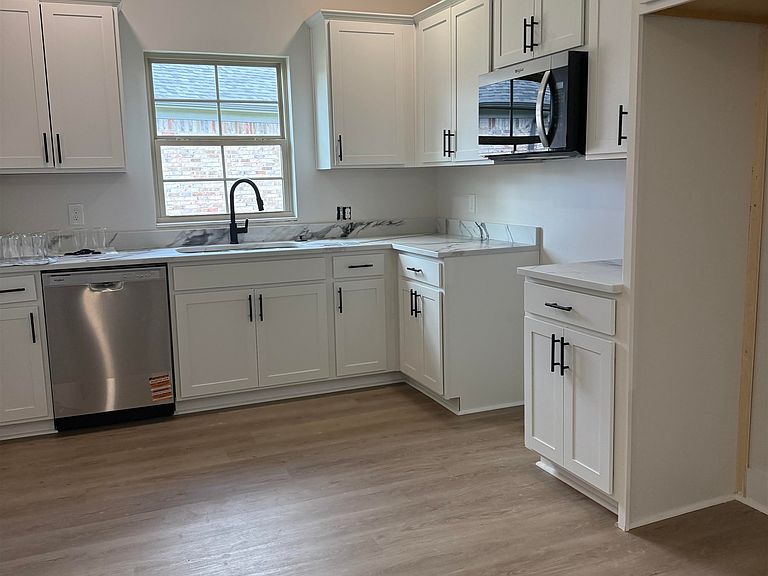
Kitchen
- Features: Washer/Dryer Connections
- Area: 171
Living Room
- Area: 247
Master Bedroom
- Features: Fireplace,Smooth Ceiling,Tile Floor,Walk-In Closet(s)
- Level: First
- Area: 180
Property
Details
- Parcel number: 083021 D00026
Features
- Stories: 1
- Pool features: None
- Exterior features: Other (See REMARKS)
Lot
- Lot size: 8,276 sqft
- Features: Level
- Lot size dimensions: .19
Parking
- Total spaces: 2
- Parking features: Garage Door Opener
- Has garage: Yes
- Covered spaces: 2