




1644 Winpost Ln NW, Atlanta, GA, 30318
About This Home
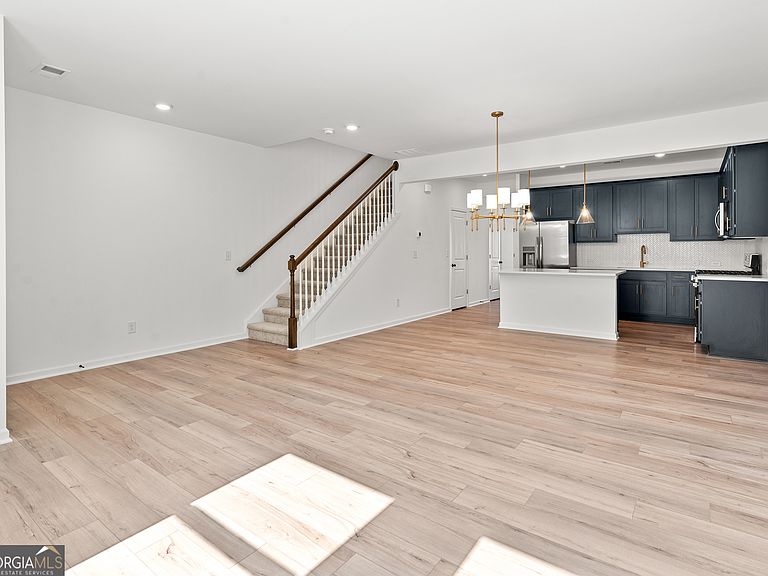
Beautifully updated townhome located just steps from Westside Park in the gated Park Vue community. This two-story home offers 1,507 square feet of functional living space with brand-new luxury vinyl plank flooring throughout, no carpet. The open main level features a modern kitchen with a large island, sleek countertops, natural gas cooking, and seamless flow into the dining area and family room. Upstairs includes three generously sized bedrooms, including a light-filled primary suite with a walk-in closet, dual vanities, and a frameless glass walk-in shower. Additional features include clean-lined lighting, iron railings, durable plank flooring, and a private one-car garage with storage. Park Vue offers gated access, a resort-style pool, cabana, and neighborhood fire pit with Adirondack seating. Conveniently located near West Midtown, major highways, and Atlanta's largest greenspace, this home offers a rare combination of location, comfort, and value.
Getting Around
 Car-Dependent
 Some Transit
 Somewhat Bikeable
Schools
Construction
Condition
- Property condition: Resale
- Year built: 2022
Materials
- Foundation: Slab
- Roof: Composition
- Construction materials: Concrete,Vinyl Siding
Type & Style
- Home type: Townhouse
- Architectural style: Contemporary
- Property subType: Townhouse
Interior
Appliances
- Appliances included: Dishwasher,Disposal,Dryer,Gas Water Heater,Refrigerator
- Laundry features: Upper Level
Basement
- Basement: None
Bedrooms & Bathrooms
- Bedrooms: 3
- Bathrooms: 4
- Full bathrooms: 2
- 1/2 bathrooms: 2
Features
- Window features: Double Pane Windows
- Flooring: Hardwood
- Attic: Pull Down Stairs
- Finished area below ground: 0
- Finished area above ground: 1,507
- Common walls with other units/homes: 2+ Common Walls
Heating & Cooling
- Heating features: Central
- Cooling features: Central Air
Interior Area
- Total structure area: 1,507
- Total interior livable area: 1,507 sqft
Kitchen
- Features: Breakfast Bar,Kitchen Island,Pantry
Property
Details
- Parcel number: 17 0225 LL1317
- Attached to another structure: Yes
Features
- Levels: Two
- Stories: 2
- Waterbody name: None
Lot
- Lot size: 871.20 sqft
- Features: Level
Parking
- Total spaces: 2
- Parking features: Attached,Garage Door Opener,Side/Rear Entrance
- Has garage: Yes