


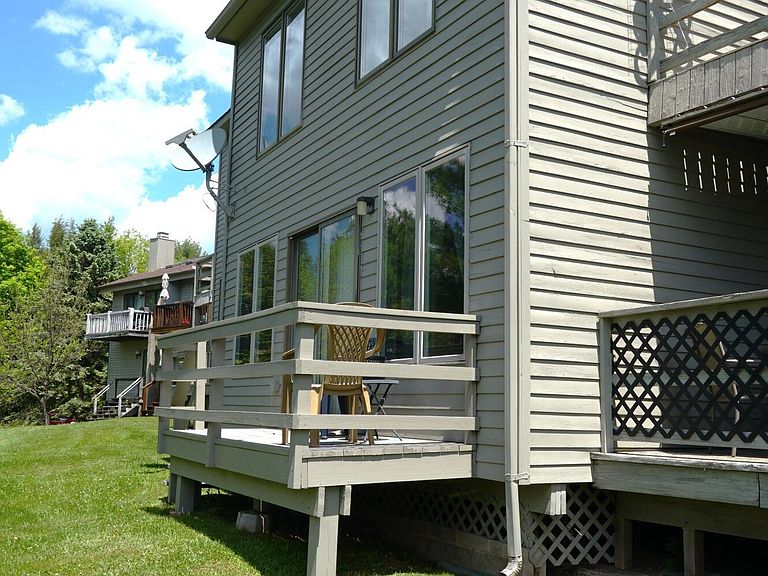

69 Windham Ridge Road #16-F, Windham, NY, 12496
3beds
3baths
1,520sqft
$350,000
$230price/sqft
$2,679/moest. monthly cost
$107,160/yrincome needed
About This Home
** REDUCED! ** Welcome to Windham Ridge with views of Windham Mountain! This 3 Bedroom, 2.5 Bath townhome which offers large spacious rooms, great storage and closet space, the 1st floor offers wonderful open floorplan with Dining room, Kitchen, Living room (with wood fireplace) front and rear decks. Windham Ridge is affordable with low taxes and association fees. It's located just a couple of minutes to downtown Windham's shopping, dining, hiking trails, golfing and Windham Mountain! Low association fees, low taxes Perfect year round, or your own mountain retreat!
Getting Around
1
 Car-Dependent
0
 Very Limited Transit
3
 Somewhat Bikeable
Schools
6/10
Construction
Condition
- Year built: 1986
Materials
- Foundation: Block,Slab
- Roof: Asphalt,Shingle
- Construction materials: Block,Cedar,Clapboard
Type & Style
- Home type: Townhouse
- Architectural style: Other
- Property subType: Townhouse
Interior
Appliances
- Appliances included: Washer/Dryer,Refrigerator,Electric Range,Dishwasher
- Laundry features: Laundry Closet,Upper Level
Bathroom
- Level: Second
Bedroom
- Level: Second
Bedroom
- Level: Second
Bedrooms & Bathrooms
- Bedrooms: 3
- Bathrooms: 3
- Full bathrooms: 2
- 1/2 bathrooms: 1
Dining Room
- Level: First
Features
- High Speed Internet,Open Floorplan
- Door features: Sliding Doors
- Window features: Double Pane Windows
- Flooring: Carpet,Hardwood,Vinyl
- Number of fireplaces: 1
- Fireplace features: Living Room,Wood Burning
- Fireplace: Yes
- Finished area below ground: 0
- Finished area above ground: 1,520
Heating
- Heating features: Baseboard,Electric
Interior Area
- Total structure area: 1,520
- Total interior livable area: 1,520 sqft
Kitchen
- Level: First
Living Room
- Level: First
Master Bathroom
- Level: Second
Master Bedroom
- Level: Second
Other
- Level: First
Other
- Level: First
Other
- Level: First
Property
Accessibility
- Accessibility features: Accessible Approach with Ramp
Details
- Parcel number: 194600 78.0611
- Attached to another structure: Yes
- Zoning: Residential
- Zoning description: Residential town home
- Special condition: Standard
Features
- Stories: 2
- Entry location: 1st Rear
- Patio & porch: Deck
- Exterior features: Lighting
- Has view: Yes
- View description: Mountain(s)
Lot
- Lot size: 1,306 sqft
- Features: Landscaped,Level,Views
- Lot size dimensions: 20.00 x 70.00
Parking
- Total spaces: 2
- Parking features: Off Street,Common
- Has uncovered spaces: Yes
- Uncovered spaces: 2