



2115 Massachusetts St, Lawrence, KS, 66045
About This Home
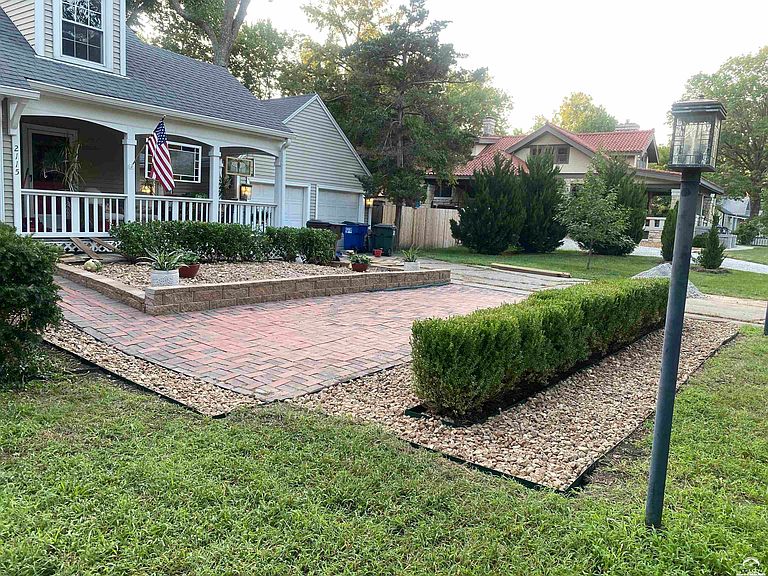
Charming 1 1/2-story home on Massachusetts, blending classic craftsmanship with thoughtful modern updates. Built in 1951 with quality materials and enduring character, this beautifully maintained property offers 4 bedrooms and 2 full baths, highlighted by a fabulous covered wraparound porch—perfect for relaxing or entertaining. Inside, you’ll find gorgeous solid oak hardwood floors, newer double-hung windows with custom plantation shutters, and newer six-panel wood doors with glass doorknobs that enhance the home’s timeless appeal. The main-level bathroom has been recently remodeled and features radiant heated floors and a luxurious whirlpool tub. Upstairs, a newly added 14x16 TV room provides flexible space for a media room, office, or play area. The fireplace has been enhanced with a new custom mantel, adding warmth and charm to the living space. Outside, enjoy a fully fenced backyard with all-new lighted landscaping accented by Lawrence brick edging. The front yard has also been professionally landscaped and features a flagstone sidewalk, new north gate, and paver walkway. An oversized detached garage offers abundant cabinetry and storage. Leaf guard gutter system installed throughout the property. Additional peace of mind comes from a new crawl space support system installed by Thrasher Foundation and backed by a transferable warranty. Ideally located close to downtown, KU, and shopping. This is a must-see —welcome home!
Getting Around
 Somewhat Walkable
 Very Limited Transit
 Very Bikeable
Schools
Construction
Condition
- Year built: 1951
Materials
- Roof: Composition
- Construction materials: Frame
Type & Style
- Home type: SingleFamily
- Property subType: Single Family Residence,Residential
Interior
Additional Room
- Level: Second
- Area: 224
- Dimensions: 14x16
Appliances
- Appliances included: Dishwasher,Disposal,Refrigerator,Microwave,Gas Range
Basement
- Basement: Crawl Space
Bedroom2
- Level: First
- Area: 121
- Dimensions: 11X11
Bedroom3
- Level: First
- Area: 156
- Dimensions: 12X13
Bedroom4
- Level: Second
- Area: 400
- Dimensions: 25X16
Bedrooms & Bathrooms
- Bedrooms: 4
- Bathrooms: 2
- Full bathrooms: 1
- 1/2 bathrooms: 1
Dining Room
- Level: First
- Area: 130
- Dimensions: 13X10
Features
- Window features: Double Hung
- Flooring: Hardwood
- Number of fireplaces: 1
- Fireplace features: One,Gas Log
- Fireplace: Yes
Heating & Cooling
- Heating features: Natural Gas
- Cooling features: Central Air,Attic Fan
Interior Area
- Total structure area: 2,484
- Total interior livable area: 2,484 sqft
Kitchen
- Level: First
- Area: 117
- Dimensions: 9X13
Living Room
- Level: First
- Area: 345
- Dimensions: 23X15
Primary Bedroom
- Level: First
- Area: 169
- Dimensions: 13X13
Utility Room
- Level: First
- Area: 117
- Dimensions: 9X13
Property
Details
- Parcel number: 0231030603020011000
Features
- Levels: 1.5 Level
- Spa features: Bath
- Fencing: Fenced,Wood
- Living area range: 2201 - 2700
Lot
- Features: Wooded
Parking
- Total spaces: 2
- Parking features: Garage Door Opener
- Has garage: Yes
- Attached garage spaces: 2
- Covered spaces: 2
Climate Risk is Financial Risk
Every home has a financial story beyond the listing price. Below, you’ll see the climate risks that could affect this property — and in Bills & Affordability, how those risks may influence repairs, insurance, utilities, and long-term value.
Biggest Threats for This Home
- Winter Weather

- Hail

- Ice Storm

- Lightning

- Strong Wind

- Tornado

How This Home’s Risks Compare
FEMA Declared Disasters Across Kansas Counties
Understanding the Costs
Financial advisors generally recommend spending no more than 30% of your gross household income on housing costs. In practice, many households stretch to 35% or beyond — especially in high-cost markets.
Estimated Costs Today
| Monthly | Annual | |
|---|---|---|
| Mortgage | $2,527 | $30,324 |
| Home Insurance * | $245 | $2,940 |
| Property Taxes | $495 | $5,940 |
| Electricity | $198 | $2,380 |
| Total | $3,465 | $41,580 |
Income You'd Need if You Spent...
Kansas FAIR Plan Programs

How Costs Could Change Over Time
Climate risk is quickly impacting all of the major home ownership costs. Adjust the growth rates and percentage of income spent on housing below to see how your housing costs could change over the next 10 years — and what income you'd need to keep up.
Comparing Against the Market
Price Per Sq Ft
vs Other Active Listings
Avg $/sqft
vs Homes Sold Last Month
Median $/sqft
Current Market Trends
Median Price Per Square Foot
The median price per square foot of homes sold in this area each month. Compare this to this listing's price per square foot to gauge whether the home is priced in line with recent sales.
Historicals for This Listing
Zestimate History ($/sqft)
Price History
| Date | Event | Price |
|---|---|---|
| 2026-05-03 | Price change | $584,900 |
| 2026-04-19 | Price change | $589,000 |
| 2026-03-10 | Price change | $599,000 |
| 2026-02-13 | Price change | $620,000 |
| 2025-12-21 | Listed for sale | $649,000 |
| 2025-06-20 | Listing removed | $424,900 |
| 2025-05-12 | Contingent | $424,900 |
| 2025-04-15 | Listed for sale | $424,900 |
| 2015-10-01 | Sold | -- |
 View on Zillow