

10402 NW River Hills Dr, Kansas City, MO, 64152
6beds
3baths
3,600sqft
$665,000
$185price/sqft
$4,626/moest. monthly cost
$185,040/yrincome needed
About This Home
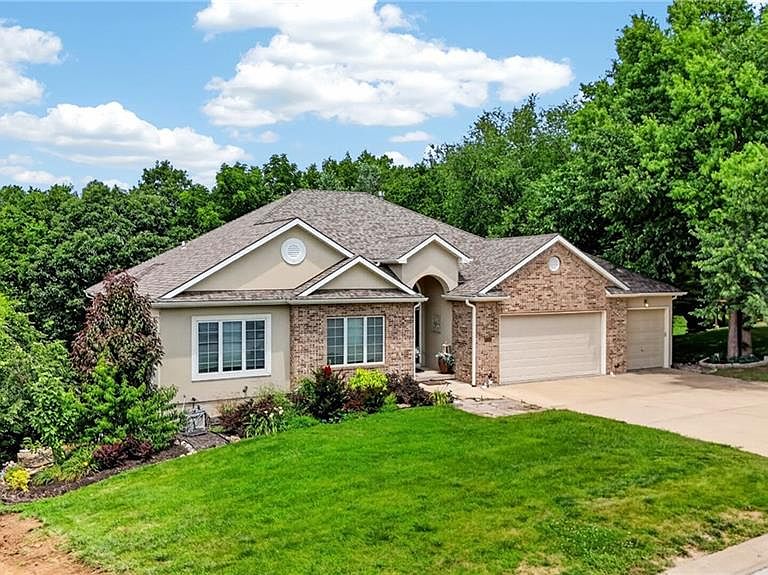
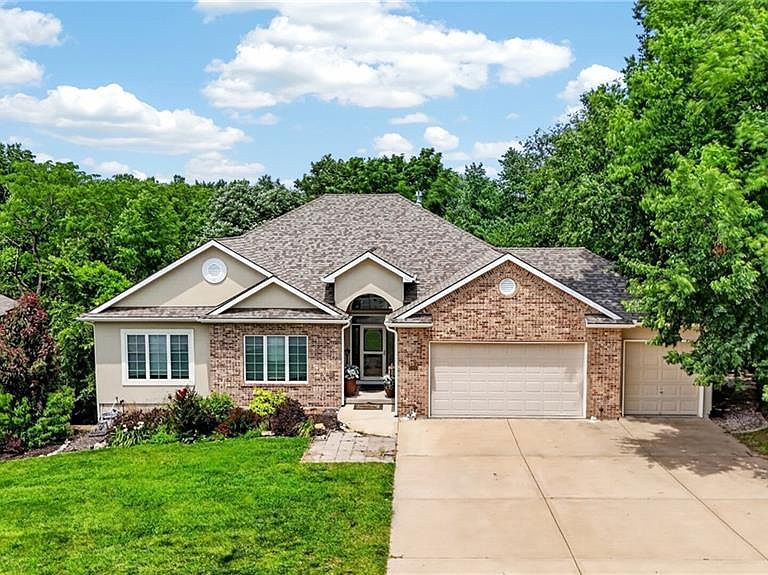
Welcome to this beautiful six-bedroom home, ideally situated in the highly sought-after River Hills subdivision of Parkville. Surrounded by rolling hills and a picturesque wooded setting, this residence offers an inviting blend of comfort, space, and natural beauty. With two generous living areas, ample storage, and two decks overlooking the scenic lot, the home is well suited for both everyday living and elegant entertaining. Enjoy a desirable neighborhood setting with a community pool just up the street, all within minutes of downtown Parkville and Kansas City International Airport.
Getting Around
8
 Car-Dependent
0
 No Nearby Transit
7
 Somewhat Bikeable
Schools
7/10
8/10
8/10
Construction
Condition
- Year built: 2001
Materials
- Roof: Composition
- Construction materials: Brick Trim,Stucco & Frame
Type & Style
- Home type: SingleFamily
- Architectural style: Traditional
- Property subType: Single Family Residence
Interior
Appliances
- Appliances included: Dishwasher,Disposal,Microwave,Refrigerator
- Laundry features: Main Level,Off The Kitchen
Basement
- Has basement: Yes
- Basement: Basement BR,Finished,Full,Walk-Out Access
Bathroom1
- Features: Ceramic Tiles,Shower Over Tub
- Level: First
Bathroom3
- Features: Ceramic Tiles,Shower Over Tub
- Level: Basement
Bedroom2
- Features: Carpet,Ceiling Fan(s)
- Level: First
Bedroom3
- Features: Carpet,Ceiling Fan(s)
- Level: First
Bedroom4
- Features: Carpet
- Level: Lower
Bedroom5
- Features: All Carpet,Ceiling Fan(s)
- Level: Lower
Bedroom6
- Features: Carpet,Ceiling Fan(s)
- Level: Basement
Bedrooms & Bathrooms
- Bedrooms: 6
- Bathrooms: 3
- Full bathrooms: 3
Dining Room
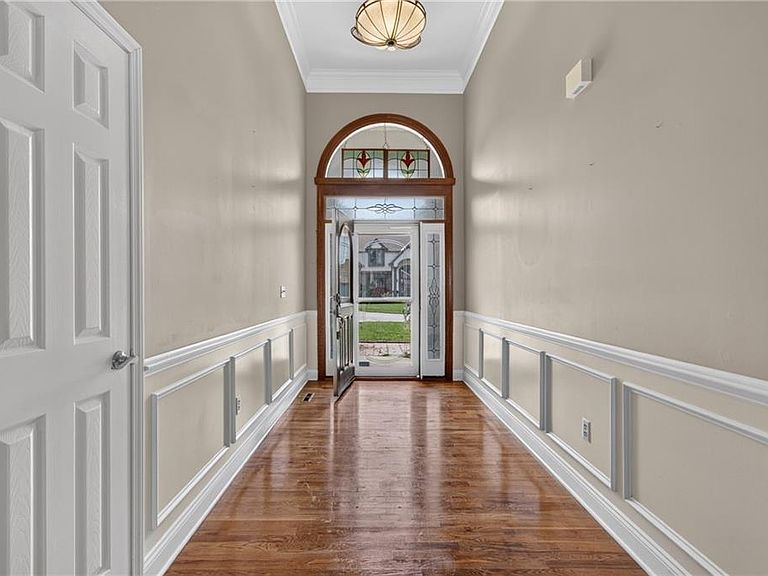
- Features: Wood Floor
- Level: First
Exercise Room
- Level: Basement
Family Room
- Features: Carpet,Ceiling Fan(s),Fireplace
- Level: Basement
Features
- Cedar Closet,Ceiling Fan(s),Pantry,Vaulted Ceiling(s),Walk-In Closet(s),Wet Bar
- Flooring: Carpet,Ceramic Tile,Wood
- Number of fireplaces: 2
- Fireplace features: Basement,Electric,Family Room
- Fireplace: Yes
- Finished area below ground: 1,500
- Finished area above ground: 2,100
Heating & Cooling
- Heating features: Natural Gas
- Cooling features: Electric
Interior Area
- Total structure area: 3,600
- Total interior livable area: 3,600 sqft
Kitchen
- Features: Pantry,Wet Bar,Wood Floor
- Level: First
Living Room
- Features: Carpet,Ceiling Fan(s),Fireplace
- Level: First
Master Bathroom
- Features: Double Vanity,Separate Shower And Tub
- Level: First
Master Bedroom
- Features: Carpet,Ceiling Fan(s)
- Level: First
Property
Details
- Parcel number: 208.027400012017000
Features
- Patio & porch: Deck
- Spa features: Bath
Lot
- Lot size: 0.36 Acres
- Features: City Lot
Parking
- Total spaces: 3
- Parking features: Attached,Garage Door Opener,Garage Faces Front
- Has garage: Yes
- Attached garage spaces: 3
- Covered spaces: 3