

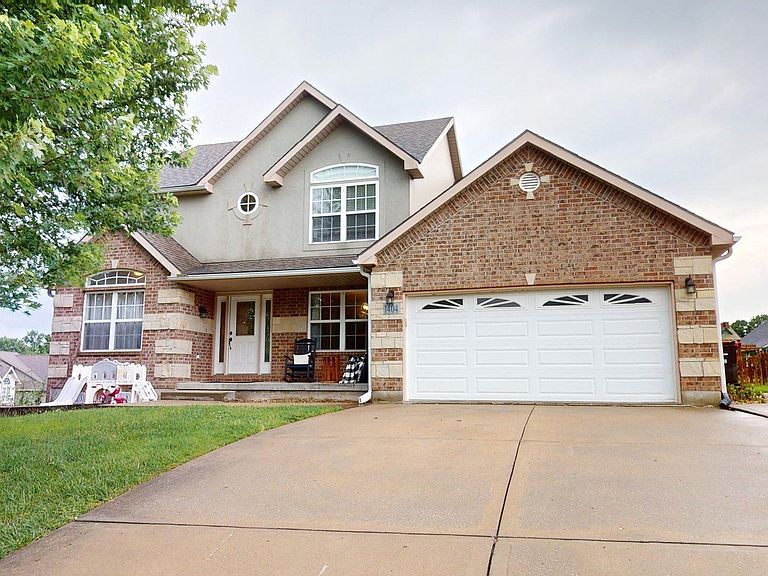
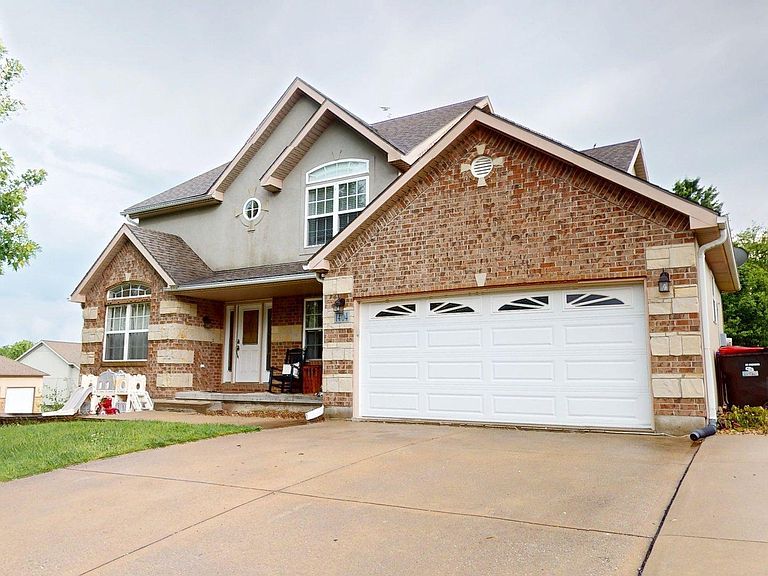
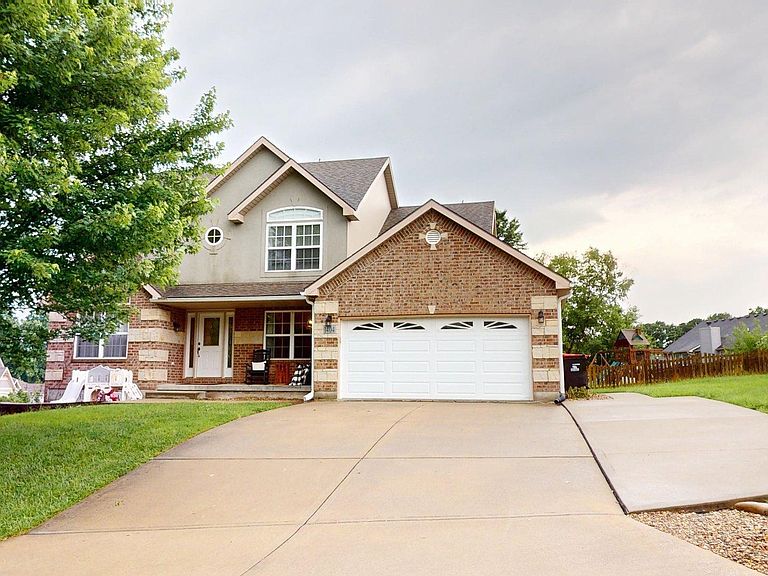

1404 Nottingham Dr, Warrensburg, MO, 64093
About This Home
Welcome to your new family-friendly haven at 1404 Nottingham Drive, Warrensburg, MO 64093. Nestled in the charming Country View Subdivision, this delightful 4-bedroom, 2-bath home with an additional 2 half baths is perfect for families seeking comfort and convenience. As you step inside, you are greeted by a spacious and inviting living area that is perfect for both relaxation and entertaining. The open floor plan seamlessly connects the living room to the dining area, creating an ideal space for family gatherings and celebrations. This home is designed for a lifestyle of ease and enjoyment. Each bedroom is spacious, allowing for personal retreats, while the bathrooms are thoughtfully designed to cater to the needs of a busy family. The kitchen, equipped with modern appliances, is a chef's dream, perfect for preparing family meals and hosting friends. The basement has 1 bedroom with half bath and an large family gathering area with a walk out. Step outside to discover a backyard that is both private and inviting, ideal for summer barbecues, children's play, or simply unwinding after a long day. The outdoor space is perfect for creating cherished memories with loved ones. In summary, 1404 Nottingham Drive is more than just a house; it's a place where families can grow, thrive, and create lasting memories. Don’t miss the opportunity to make this beautiful property your new home!
Getting Around
 Car-Dependent
 Very Limited Transit
 Somewhat Bikeable
Schools
Construction
Condition
- Year built: 2006
Materials
- Roof: Composition
- Construction materials: Brick,Vinyl Siding
Type & Style
- Home type: SingleFamily
- Property subType: Single Family Residence
Interior
Appliances
- Appliances included: Dishwasher,Disposal,Electric Oven/Range,Refrigerator,Electric Water Heater
- Laundry features: Main Level
Basement
- Has basement: Yes
- Basement: Full
Bedroom2
- Level: Upper
- Area: 147.34
Bedroom3
- Level: Upper
- Area: 114.33
Bedroom4
- Level: Upper
- Area: 157.07
Bedroom5
- Level: Lower
- Area: 143.64
Bedrooms & Bathrooms
- Bedrooms: 5
- Bathrooms: 4
- Full bathrooms: 2
- 1/2 bathrooms: 2
Dining Room
- Level: Main
- Area: 132.31
Family Room
- Level: Lower
- Area: 715.14
Features
- Window features: Thermal/Multi-Pane,Drapes/Curtains/Rods: Some Stay
- Flooring: Carpet,Tile,Wood
- Number of fireplaces: 1
- Fireplace features: Family Room,Living Room
- Fireplace: Yes
- Finished area above ground: 2,868
Heating & Cooling
- Heating features: Forced Air,Heat Pump
- Cooling features: Central Air
Interior Area
- Total structure area: 4,321
- Total interior livable area: 4,321 sqft
Kitchen
- Features: Custom Built Cabinet
- Level: Main
- Area: 415.91
Living Room
- Level: Main
- Area: 332.92
Master Bedroom
- Level: Upper
- Area: 327.6
Property
Details
- Parcel number: 11903202010001000
Features
- Levels: 2+ Stories
- Stories: 2
- Patio & porch: Deck,Patio,Porch
- Exterior features: Mailbox
- Fencing: Back Yard,Full
Lot
- Lot size: 0.38 Acres
Parking
- Total spaces: 2
- Parking features: Attached,Garage Door Opener
- Has garage: Yes
- Attached garage spaces: 2
- Covered spaces: 2