


214 Horse Farm Pl, Lexington, SC, 29072
About This Home
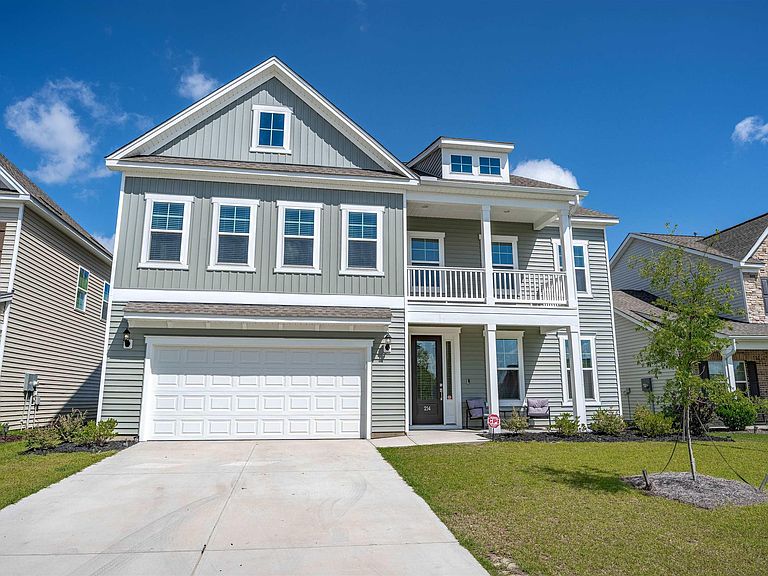
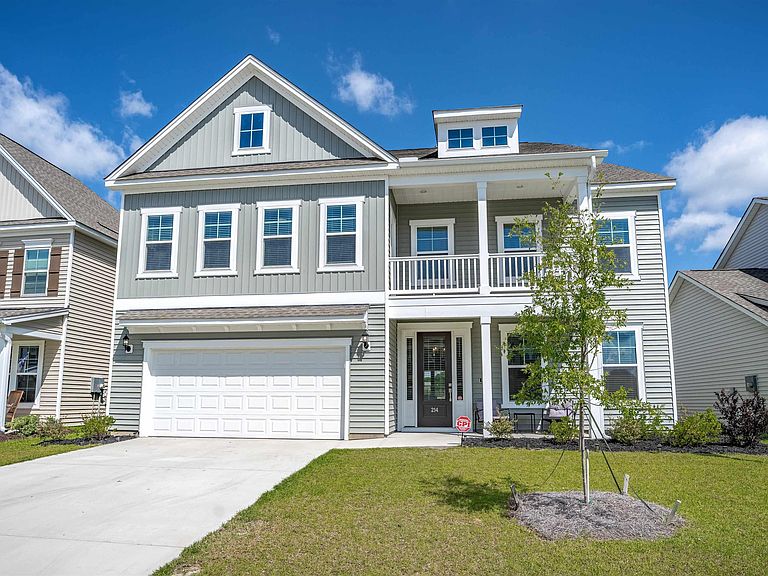
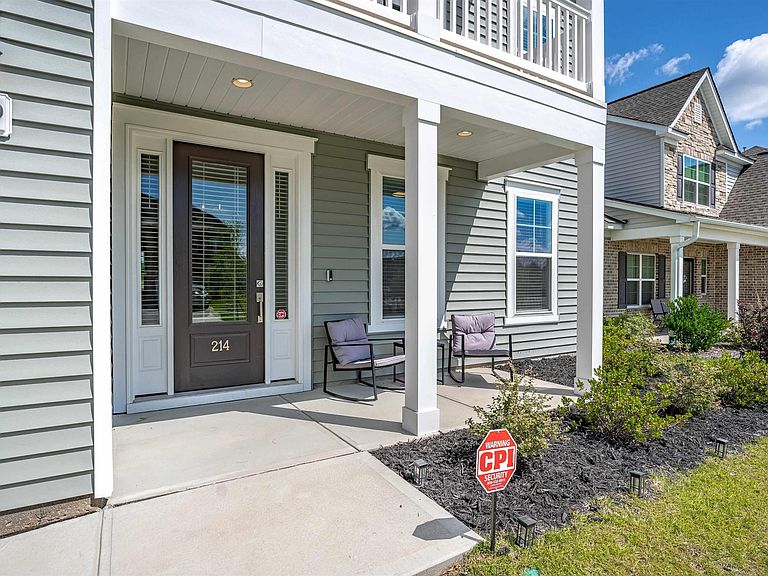
Welcome to 214 Horse Farm Place, a stunning nearly new home in Hendrix Farms! This Webster II floor plan was just completed in August 2025. It boasts 5 bedrooms and 4.5 baths offering 3,718 square feet of living space and luxury throughout. The main level features a spacious guest suite with a full bath, a dedicated home office, and a bright sunroom. The open concept kitchen flows seamlessly into the living area highlighting a beautiful, custom built fireplace. Upstairs, you'll find 4 additional bedrooms, including an impressive owner's retreat complete with a private balcony, a large primary bath, and an oversized walk-in closet that must be seen to be appreciated. A convenient Jack and Jill bathroom connects two secondary bedrooms, and every bedroom in the home features its own walk-in closet, providing exceptional storage. Let’s not leave out the large room just off the laundry room that would make a wonderful media room, play room or home office! Step outside to enjoy the fully fenced backyard with a covered patio, offering the perfect space for outdoor play or peaceful evenings at home. Did I mention the neighborhood pool, playground and cabana are JUST across the street?! How perfect! Ideally located near top rated schools, shopping, dining, and easy interstate access, this move-in ready home combines luxury, space, and convenience in one remarkable package. Don't miss your opportunity to own one of Hendrix Farms' finest homes! Disclaimer: CMLS has not reviewed and, therefore, does not endorse vendors who may appear in listings.
Getting Around
 Car-Dependent
 Very Limited Transit
 Somewhat Bikeable
Schools
Construction
Condition
- Year built: 2025
Materials
- Foundation: Slab
- Construction materials: Vinyl
Type & Style
- Home type: SingleFamily
- Architectural style: Traditional
- Property subType: Single Family Residence
Interior
Bedroom2
- Level: Main
Bedrooms & Bathrooms
- Bedrooms: 5
- Bathrooms: 5
- Full bathrooms: 4
- 1/2 bathrooms: 1
- Partial bathrooms: 1
- Main level bathrooms: 2
Features
- Number of fireplaces: 1
- Fireplace: Yes
Heating & Cooling
- Heating features: Central
- Cooling features: Central Air
Interior Area
- Total structure area: 3,718
- Total interior livable area: 3,718 sqft
Master Bedroom
- Level: Main
Property
Details
- Parcel number: 00421201053
Features
- Stories: 2
Lot
- Lot size: 6,969 sqft
Parking
- Total spaces: 2
- Parking features: Garage - Attached
- Has garage: Yes
- Attached garage spaces: 2
- Covered spaces: 2