


318 NW Ambersham Dr, Lees Summit, MO, 64081
About This Home
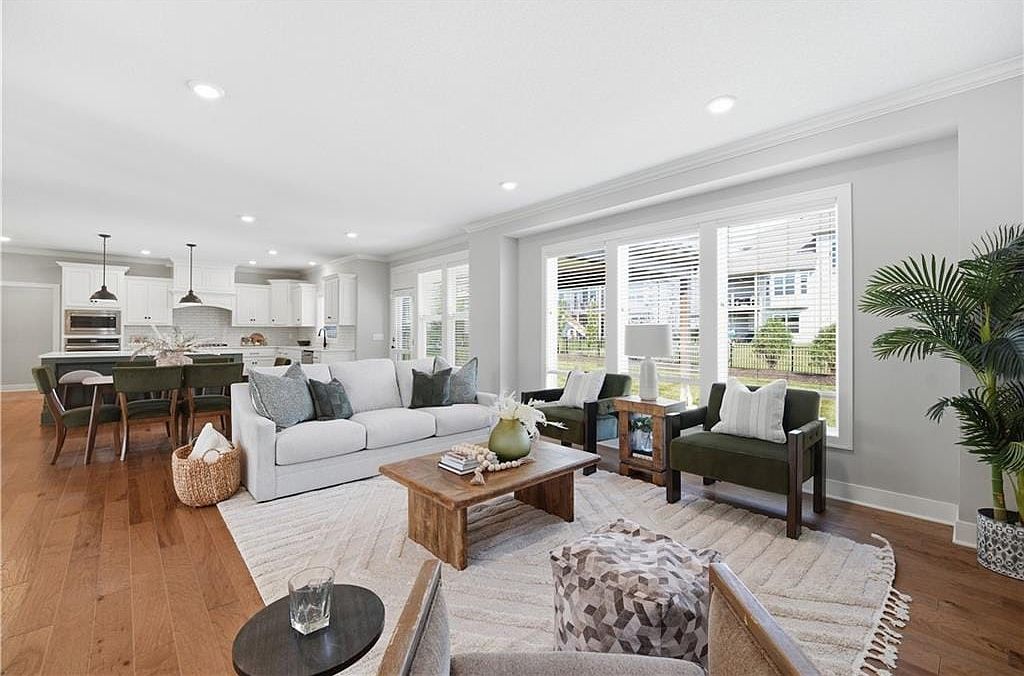
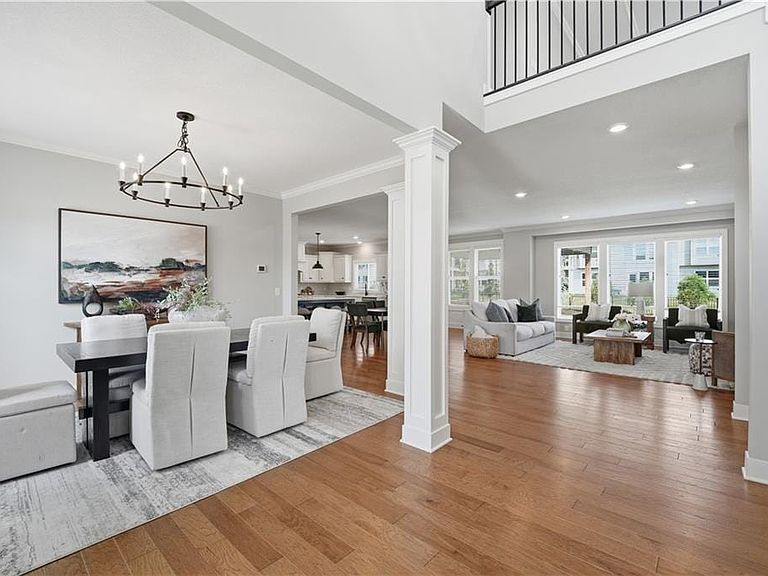
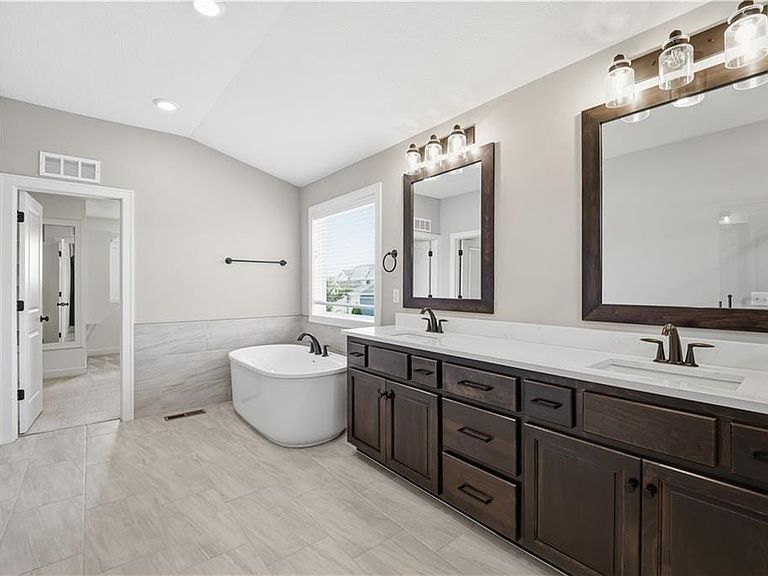
NEW PRICE!!!!!!!!!!!!!Imagine Never Having To Share A Bathroom Again... Because Every Bedroom Has Its Own. Better Than New & Loaded w/Upgrades, This Stunning Prescott By Summit Offers An Exceptional Floor Plan & Move In Ready Condition In Highly Sought After Woodside Ridge! Featuring 5 Beds, 5 Full Baths, 3,305 Sq Ft Above Grade & 3 Car Garage, This Thoughtfully Designed 2 Story Stands Out w/Every Bed Featuring Its Own Private Bath, Including A Main Level Bed Ideal For Guests, Multi-Generational Living Or Home Office. Gorgeous Hdwd Floors Welcome You To Spacious DRM & Expansive LRM Featuring Gas F/P, Wall Of Windows & Beautiful Fenced Backyard Views. The Showstopper Is The Incredible Chef's Kitchen Boasting An Enormous Center Island, Stunning Quartz Countertops, Gas Cooktop, Vented Hood, Huge W/I Pantry & More Cabinet & Counter Space Than Most Homes At Any Price. Step Outside To The Covered Patio w/Expanded Hardscape Overlooking The Fenced Yard, Perfect For Entertaining. Upstairs Features Brand New Stair Carpet Leading To The Beautiful Loft w/Hdwd Floors, Crown Molding & Vaulted Ceiling Perfect For Play Area, Movies Or Office, Plus 3 Spacious Secondary Beds. The Luxurious Primary Suite Is A True Retreat Featuring Crown Molding, Vaulted Ceiling, Spa Like Bath w/Dual Quartz Vanity, Oversized Soaker Tub, Massive W/I Shower & Incredible W/I Closet Connected Directly To The Laundry Room, Creating A Layout Buyers Love. The Unfinished LL Offers 9 Foot Ceilings, Egress Window, Bath & Bar Stubs, Providing Outstanding Future Finish Potential. Additional Highlights Include Stucco & Concrete Board Exterior, Full Lawn Sprinkler System, Passive Radon Mitigation, French Drain, Custom Window Coverings, Professional Landscaping, Expanded Concrete Patio, Fenced Yard & Quiet Street Location. Woodside Ridge Offers Resort Style Amenities Including Pool w/Water Slide, Clubhouse, Pickleball Courts, Playground, Walking Trails & Easy Highway Access. Why Wait To Build? 2026-08-14
Getting Around
 Car-Dependent
 Very Limited Transit
 Somewhat Bikeable
Schools
Construction
Condition
- Year built: 2021
Materials
- Construction materials: Stone,Stucco
Type & Style
- Home type: SingleFamily
- Architectural style: Spanish
- Property subType: Single Family Residence
Interior
Appliances
- Appliances included: Dishwasher,Disposal,Refrigerator
Basement
- Has basement: Yes
- Basement: Yes
Bedrooms & Bathrooms
- Bedrooms: 5
- Bathrooms: 5
- Full bathrooms: 5
Features
- Vaulted Ceiling(s)
- Fireplace: Yes
Interior Area
- Total structure area: 3,305
- Total interior livable area: 3,305 sqft
Property
Details
- Parcel number: 999999
Features
- Patio & porch: Patio,Porch
Lot
- Lot size: 10,018 sqft
Parking
- Total spaces: 3
- Parking features: GarageAttached
- Has garage: Yes