


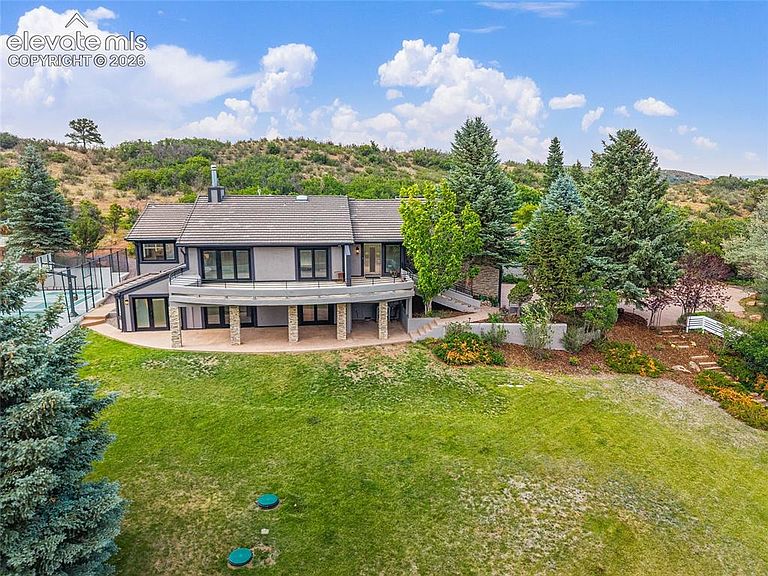

3572 White Bear Pt, Colorado Springs, CO, 80921
About This Home
An unparalleled Colorado property offering rare country amenities with convenient city proximity, tucked away in a gorgeous private valley on 13+ acres. This luxury equestrian estate combines privacy, views, recreation, guest quarters, and exceptional improvements, including major renovations such as fresh exterior paint and beautifully remodeled bathrooms. Designed for both everyday living and entertaining, the home features an exceptional layout with sweeping valley and mountain views throughout. The chef’s kitchen includes a designer glass island, craftsman cabinetry, commercial stainless appliances, dumbwaiter, and pantry with pull-out drawers. The outdoor living spaces are truly exceptional, with an expansive multi-tier flagstone patio, covered and heated entertaining area, built-in outdoor kitchen with grill/smoker, beverage taps, bar seating, and peaceful stream and waterfall features. A lighted and fenced sports court adds even more flexibility for pickleball, basketball, or private recreation. The main-level primary suite is a true retreat with walk-out access, panoramic views, fireplace, sitting area, custom closet, adjacent laundry, and a spa-inspired 5-piece bath with jetted tub, steam shower, radiant heated floors, and updated vanities. A second and third main-level bedroom offer flexible guest or office space. The walk-out basement is ideal for entertaining with a large wood bar, generous seating, space for a pool table, wood-burning stove, office with mountain views, three additional bedrooms, and gorgeously renovated bath, as well as laundry. A short walk from the home brings you to the heated and irrigated 140x80 indoor riding arena, 60x40 shop with concrete floor, and impressive 5-stall barn with tongue-and-groove walls and ceilings, tack room, handicap-accessible bath, and spacious 1-bed, 1-bath barndominium with full kitchen above. A one-of-a-kind luxury ranch property with incredible access and amenities.
Getting Around
 Car-Dependent
 No Nearby Transit
 Not Bike Friendly
Schools
Construction
Condition
- Property condition: Existing Home
- Year built: 1981
Materials
- Foundation: Walk Out
- Roof: Tile
- Construction materials: Stone,Stucco,Framed on Lot,Frame
Type & Style
- Home type: SingleFamily
- Architectural style: Ranch
- Property subType: Single Family Residence
Interior
Appliances
- Appliances included: 220v in Kitchen,Cooktop,Countertop System,Dishwasher,Disposal,Double Oven,Indoor Grill,Microwave,Range,Refrigerator,Self Cleaning Oven,Smart Home Appliances
- Laundry features: In Basement,Electric Hook-up,Main Level,Laundry Chute
Basement
- Has basement: Yes
- Basement: Full,Partially Finished
Bedrooms & Bathrooms
- Bedrooms: 6
- Bathrooms: 3
- Full bathrooms: 3
Features
- 5-Pc Bath,Pantry
- Flooring: Ceramic Tile,Wood
- Number of fireplaces: 3
- Fireplace features: Basement,Three
- Fireplace: Yes
- Finished area below ground: 2,326
- Finished area above ground: 2,814
Heating & Cooling
- Heating features: Propane,Radiant,Wood
- Cooling features: Ceiling Fan(s),Central Air
Interior Area
- Total structure area: 5,140
- Total interior livable area: 5,140 sqft
Other
- Level: Main
- Area: 357
Property
Features
- Patio & porch: Concrete
- Exterior features: Auto Sprinkler System,Electric Gate,Tennis Court(s)
- Fencing: Community
- Has view: Yes
- View description: Panoramic,Mountain(s)
Lot
- Lot size: 13.37 Acres
- Features: Cul-De-Sac,Hillside,Meadow,Wooded,HOA Required $,Horses(Zoned for 2 or more),Landscaped
Parking
- Total spaces: 10
- Parking features: Attached,Detached,Garage Door Opener,Heated Garage,Oversized,RV Garage,RV Access/Parking
- Has garage: Yes
- Attached garage spaces: 10
- Covered spaces: 10
Climate Risk is Financial Risk
Every home has a financial story beyond the listing price. Below, you’ll see the climate risks that could affect this property — and in Bills & Affordability, how those risks may influence repairs, insurance, utilities, and long-term value.
Biggest Threats for This Home
- Wildfire

- Winter Weather

- Hail

- Lightning

- Inland Flooding

- Tornado

How This Home’s Risks Compare
FEMA Declared Disasters Across Colorado Counties
Understanding the Costs
Financial advisors generally recommend spending no more than 30% of your gross household income on housing costs. In practice, many households stretch to 35% or beyond — especially in high-cost markets.
Estimated Costs Today
| Monthly | Annual | |
|---|---|---|
| Mortgage | $11,630 | $139,560 |
| Home Insurance * | $376 | $4,512 |
| Property Taxes | $862 | $10,344 |
| Electricity | $388 | $4,656 |
| Total | $13,256 | $159,072 |
Income You'd Need if You Spent...
Colorado FAIR Plan Programs

How Costs Could Change Over Time
Climate risk is quickly impacting all of the major home ownership costs. Adjust the growth rates and percentage of income spent on housing below to see how your housing costs could change over the next 10 years — and what income you'd need to keep up.
Comparing Against the Market
Price Per Sq Ft
vs Other Active Listings
Avg $/sqft
vs Homes Sold Last Month
Median $/sqft
Current Market Trends
No market data available for this area
Historicals for This Listing
Zestimate History ($/sqft)
No zestimate history available
Price History
| Date | Event | Price |
|---|---|---|
| 2026-08-14 | Pending sale | $2,300,000 |
| 2026-07-09 | Listed for sale | $2,300,000 |
| 2026-04-01 | Listing removed | $2,250,000 |
| 2025-11-07 | Price change | $2,250,000 |
| 2025-10-20 | Price change | $2,565,000 |
| 2025-09-24 | Listed for sale | $2,697,000 |
| 2025-09-23 | Listing removed | $2,697,000 |
| 2025-06-10 | Listed for sale | $2,697,000 |
 View on Zillow