


1153 Brookhaven Commons Dr NE, Atlanta, GA, 30319
About This Home
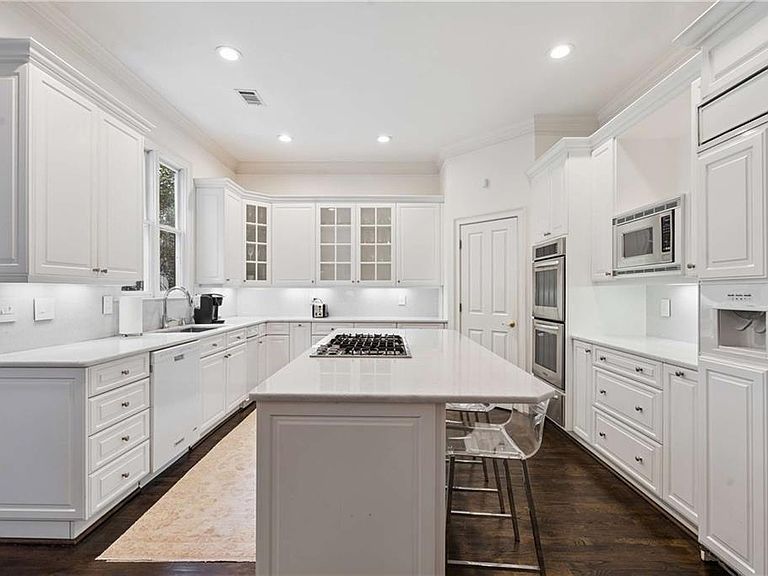
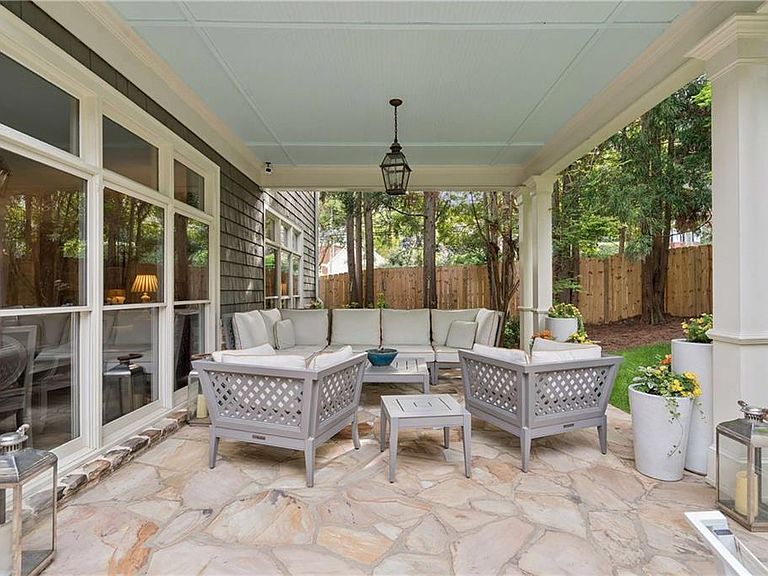
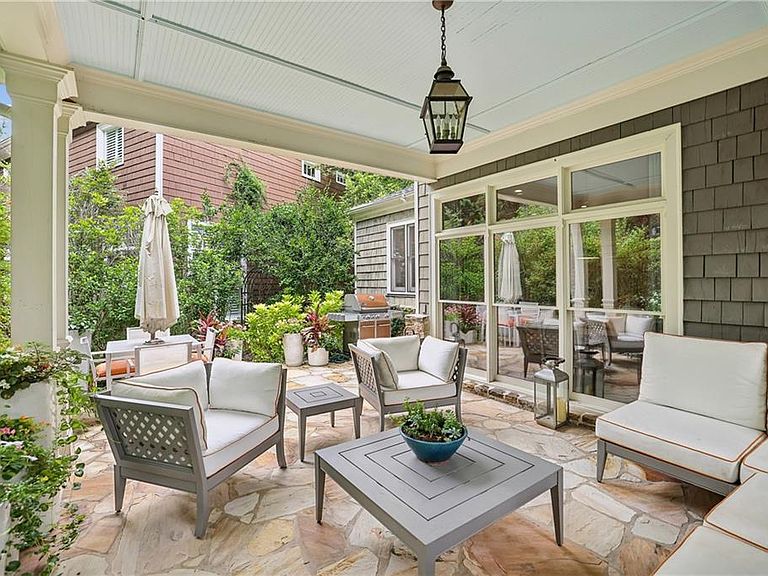
You know the house…the one you pause on when flipping through Veranda or House Beautiful and think, “that’s the one… the perfect house for our next chapter.” Light fills every room here, spilling across newly refinished hardwood floors and into spaces that feel open, calm, and beautifully finished - 1153 Brookhaven Commons is that house. Set inside a quiet gated enclave in the heart of Brookhaven, the home welcomes you with a soaring two-story foyer and a main level defined by tall ceilings, classic crown molding, and generously proportioned rooms filled with natural light. The dining room is made for memorable evenings, easily hosting twelve guests that can drift into the kitchen where marble countertops and crisp white cabinetry frame the heart of the home. From there, the space opens naturally to the breakfast area and living room, where floor-to-ceiling windows pour in light and a marble-surround fireplace framed by built-in bookcases create the kind of room where people gather and linger. Just beyond, doors open to a covered stone patio and a newly designed backyard. Mornings begin quietly here with coffee. Evenings stretch deliciously with grilling and a final glass of wine under the lantern light. The main level also offers a bedroom with its own full bath—currently used as a relaxed den—perfect for guests or a quiet retreat, along with the convenience of a two-car garage on the main floor level. Upstairs, the primary suite feels like a place to exhale. Plantation shutters soften the light, a tray ceiling adds quiet elegance, and a separate sitting room creates a private retreat. The marble counter topped bath and generous walk-in closet complete the space. There are three additional bedrooms and two updated baths to be filled with the people you love most, while a separate laundry room keeps the rhythm of daily life quietly organized. Beyond the gates of Brookhaven Commons lie tree-lined streets, beloved parks, and some of Atlanta’s most storied clubs and fairways, including Capital City Club and Peachtree Golf Club. Nearby cafés and restaurants, and a park just up the street where dog walks with the neighborhood pups are part of the daily rhythm, making everyday life here feel effortlessly connected to the best of Brookhaven. Some houses simply check boxes. Others quietly become the setting for the life you’ve been imagining - 1153 Brookhaven Commons is that kind of home.
Getting Around
 Somewhat Walkable
 Some Transit
 Somewhat Bikeable
Schools
Construction
Condition
- Property condition: Resale
- Year built: 2000
Materials
- Foundation: Concrete Perimeter
- Roof: Composition
- Construction materials: Frame,Shingle Siding
Type & Style
- Home type: SingleFamily
- Architectural style: Traditional
- Property subType: Single Family Residence,Residential
Interior
Appliances
- Appliances included: Dishwasher,Disposal,Double Oven,Gas Cooktop,Microwave,Refrigerator
- Laundry features: Laundry Room,Upper Level
Basement
- Basement: None
Bedroom
- Features: Oversized Master
Bedrooms & Bathrooms
- Bedrooms: 5
- Bathrooms: 4
- Full bathrooms: 4
- Main level bathrooms: 1
- Main level bedrooms: 1
Dining Room
- Features: Seats 12+, Separate Dining Room
Features
- Bookcases,Entrance Foyer 2 Story,High Ceilings 9 ft Upper,High Ceilings 10 ft Main,High Speed Internet,Tray Ceiling(s),Walk-In Closet(s)
- Window features: Insulated Windows,Plantation Shutters
- Flooring: Carpet,Hardwood
- Number of fireplaces: 1
- Fireplace features: Family Room
- Fireplace: Yes
- Finished area above ground: 3,571
- Common walls with other units/homes: No Common Walls
Heating & Cooling
- Heating features: Central,Natural Gas
- Cooling features: Central Air
Interior Area
- Total structure area: 3,571
- Total interior livable area: 3,571 sqft
Kitchen
- Features: Cabinets White, Kitchen Island, Pantry, Stone Counters, View to Family Room
Master Bathroom
- Features: Double Vanity, Separate Tub/Shower, Soaking Tub
Master Bedroom
- Features: Oversized Master
- Level: Oversized Master
Property
Accessibility
- Accessibility features: None
Details
- Parcel number: 18 274 02 031
- Other equipment: None
- Horse amenities: None
Features
- Levels: Two
- Stories: 2
- Pool features: None
- Patio & porch: Covered,Patio
- Exterior features: Garden,No Dock
- Spa features: None
- Fencing: Back Yard,Wood
- Has view: Yes
- View description: City
- Waterfront features: None,Pond
- Waterbody name: None
Lot
- Lot size: 8,712 sqft
- Features: Corner Lot,Front Yard,Landscaped,Level,Private
- Lot size dimensions: 111x146x19x145
Parking
- Total spaces: 2
- Parking features: Garage,Garage Faces Front,Kitchen Level,Level Driveway
- Has garage: Yes
- Attached garage spaces: 2
- Covered spaces: 2
- Has uncovered spaces: Yes
Climate Risk is Financial Risk
Every home has a financial story beyond the listing price. Below, you’ll see the climate risks that could affect this property — and in Bills & Affordability, how those risks may influence repairs, insurance, utilities, and long-term value.
Biggest Threats for This Home
- Hail

- Lightning

How This Home’s Risks Compare
FEMA Declared Disasters Across Georgia Counties
Understanding the Costs
Financial advisors generally recommend spending no more than 30% of your gross household income on housing costs. In practice, many households stretch to 35% or beyond — especially in high-cost markets.
Estimated Costs Today
| Monthly | Annual | |
|---|---|---|
| Mortgage | $5,557 | $66,684 |
| Home Insurance * | $322 | $3,864 |
| Property Taxes | $851 | $10,212 |
| Electricity | $346 | $4,163 |
| Total | $7,076 | $84,912 |
Income You'd Need if You Spent...
Georgia FAIR Plan Programs


How Costs Could Change Over Time
Climate risk is quickly impacting all of the major home ownership costs. Adjust the growth rates and percentage of income spent on housing below to see how your housing costs could change over the next 10 years — and what income you'd need to keep up.
Comparing Against the Market
Price Per Sq Ft
vs Other Active Listings
Avg $/sqft
vs Homes Sold Last Month
Median $/sqft
Current Market Trends
Median Price Per Square Foot
The median price per square foot of homes sold in this area each month. Compare this to this listing's price per square foot to gauge whether the home is priced in line with recent sales.
Historicals for This Listing
Zestimate History ($/sqft)
Price History
| Date | Event | Price |
|---|---|---|
| 2026-04-09 | Listed for sale | $1,099,000 |
| 2026-03-10 | Listing removed | $1,125,000 |
| 2026-01-30 | Price change | $1,125,000 |
| 2025-09-30 | Listed for sale | $1,149,000 |
| 2025-09-22 | Listing removed | $1,149,000 |
| 2025-08-26 | Price change | $1,149,000 |
| 2025-04-22 | Listed for sale | $1,180,000 |
| 2024-07-29 | Listing removed | $1,250,000 |
| 2024-07-11 | Listed for sale | $1,250,000 |
For Sale by Agent
 View on Zillow