



660 GOLDEN GATE POINT #51 & 52, Sarasota, FL, 34236
About This Home
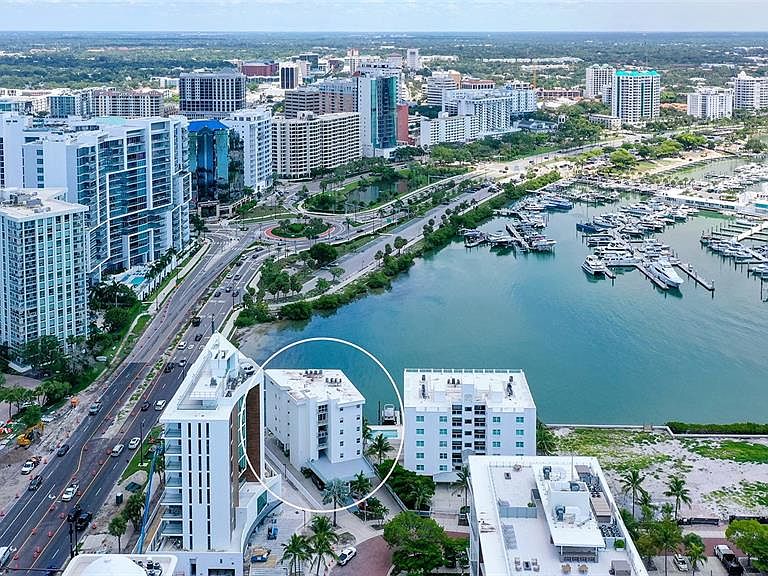
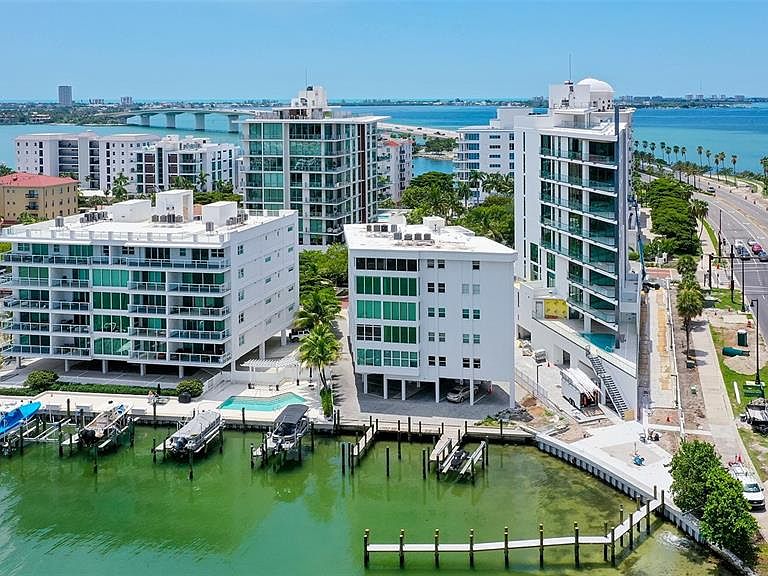
Spectacular views of the Bay, Marina, and City skyline from this rarely available 4 Bedroom condominium in Downtown Sarasota. Boasting over 3000 square feet of extraordinary living space, plus a deeded boat slip, this property offers you everything desirable. This gated and secure building offers the security of elevator locked entry to the owner's 5th floor home. Enjoy the privacy of His and Her baths and spacious walk-in closet in the primary suite. Two of the additional bedrooms have built-in bookcases ideally suited for a den or office. The convenience of a spacious in-unit laundry room with abundant closet space is sure to please. All the living room windows have been replaced, providing unobstructed views and high impact safety. Both AC systems were replaced in 2024 and the building experienced a new roof in 2025. Marina View on Golden Gate Point is just minutes from fine dining, shopping, the Van Wezel performing arts hall, Sarasota-Bradenton International Airport, St. Armands Circle and the beauty of Lido Beach. Come preview this fabulous home and experience the WOW FACTOR of 180 degree water views all day long!
Getting Around
 Somewhat Walkable
 Some Transit
 Bikeable
Schools
Construction
Condition
- Property condition: Completed
- Year built: 2005
Materials
- Foundation: Raised
- Roof: Built-Up
- Construction materials: Concrete,Stucco
Type & Style
- Home type: Condo
- Architectural style: Contemporary
- Property subType: Condominium
Interior
Appliances
- Appliances included: Cooktop,Dishwasher,Disposal,Dryer,Microwave,Refrigerator,Tankless Water Heater,Washer
- Laundry features: Inside
Bedroom2
- Features: Built-in Closet
- Level: First
- Area: 144
- Dimensions: 12x12
Bedroom3
- Features: Built-in Closet
- Level: First
- Area: 156
- Dimensions: 13x12
Bedroom4
- Features: Built-in Closet
- Level: First
- Area: 216
- Dimensions: 12x18
Bedrooms & Bathrooms
- Bedrooms: 4
- Bathrooms: 4
- Full bathrooms: 3
- 1/2 bathrooms: 1
Features
- Ceiling Fan(s),Crown Molding,Living Room/Dining Room Combo,Open Floorplan,Primary Bedroom Main Floor,Split Bedroom,Walk-In Closet(s)
- Door features: Sliding Doors
- Flooring: Carpet,Ceramic Tile,Engineered Hardwood
- Common walls with other units/homes: Corner Unit
Heating & Cooling
- Heating features: Central,Electric
- Cooling features: Central Air,Zoned
Interior Area
- Total structure area: 3,083
- Total interior livable area: 3,043 sqft
Kitchen
- Features: Pantry
- Level: First
- Area: 162
- Dimensions: 9x18
Laundry
- Features: Built-in Closet
- Level: First
- Area: 105
- Dimensions: 7x15
Living Room
- Level: First
- Area: 1056
- Dimensions: 32x33
Primary Bedroom
- Features: Walk-In Closet(s)
- Level: First
- Area: 216
- Dimensions: 12x18
Property
Details
- Parcel number: 2010084007
- Zoning: RMF5
- Special condition: None
Features
- Levels: One
- Stories: 1
- Exterior features: Lighting,Sidewalk,Storage,Boat Slip
- Has view: Yes
- View description: Water,Bay/Harbor - Full,Intracoastal Waterway,Marina
- Has water view: Yes
- Water view: Water,Bay/Harbor - Full,Intracoastal Waterway,Marina
- On waterfront: Yes
- Waterfront features: Bay/Harbor,Bay/Harbor Access,Intracoastal Waterway Access
- Waterbody name: SARASOTA BAY
Lot
- Features: Flood Insurance Required,FloodZone,City Lot,Sidewalk
Parking
- Total spaces: 2
- Parking features: Assigned,Ground Level,Guest,On Street,Under Building
- Has garage: Yes
- Attached garage spaces: 2
- Covered spaces: 2
- Has uncovered spaces: Yes