


9 Oak Point, Neoga, IL, 62447
About This Home
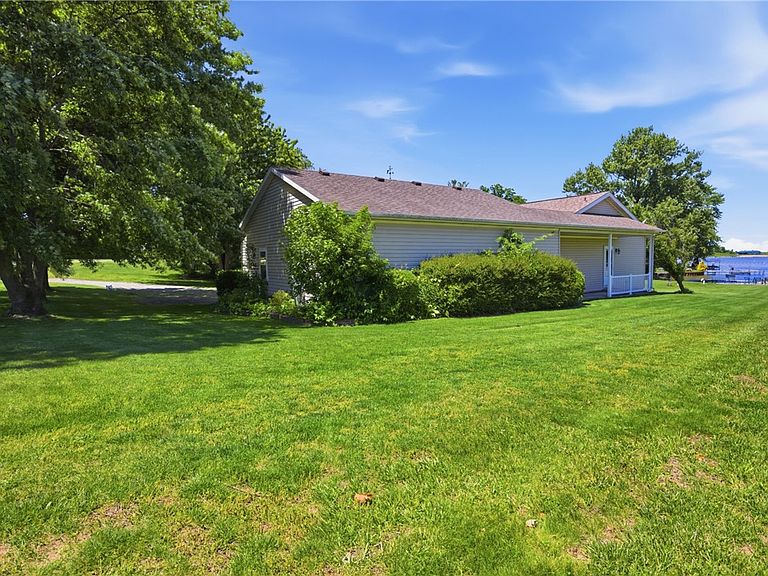
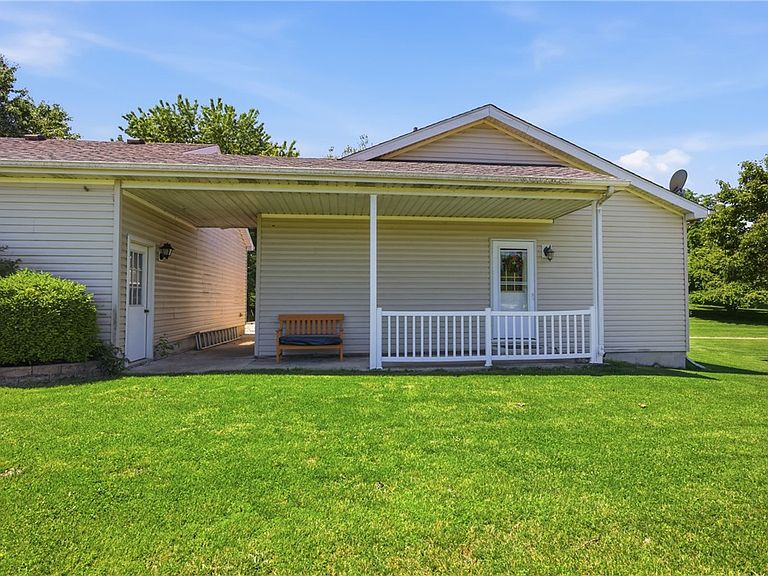
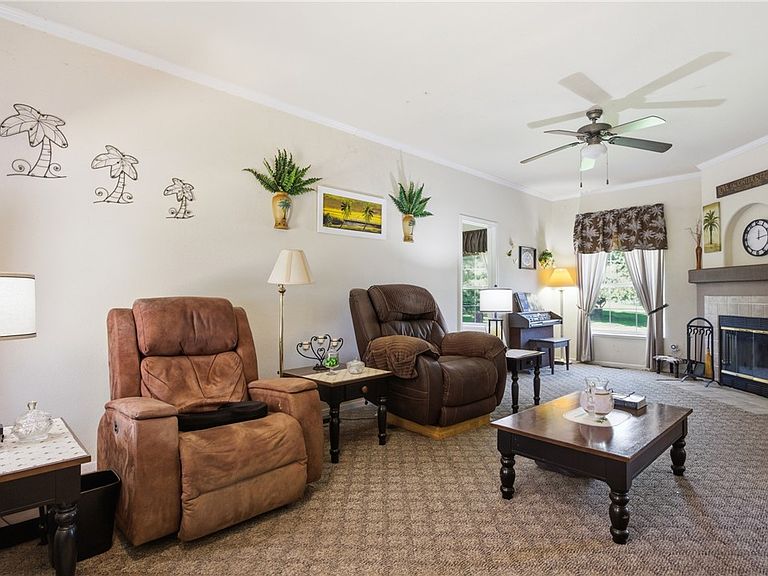
Nestled along the shoreline of Lake Mattoon, this one-owner ranch home offers the kind of waterfront living that rarely becomes available. Thoughtfully designed and lovingly maintained, this spacious 4-bedroom, 3-bathroom home combines comfort, functionality, and unforgettable lake views from nearly every room. Wake each morning to shimmering water views from the private master suite, and spend your evenings watching the sunset dance across the lake from the comfort of home. The open and inviting layout creates the perfect setting for gathering with family and friends, while the peaceful surroundings make every day feel like a getaway. A breezeway connects the home to an impressive 3-car garage featuring oversized doors large enough to accommodate a pontoon boat — making lake life effortless and convenient. Outside, the expansive yard gently leads to the water’s edge, where your private dock offers easy access for boating, fishing, swimming, or simply soaking in the serenity of the lake. As the seasons change, enjoy cozy nights around the fire pit by the water, unforgettable holiday weekends with front-row seats to the fireworks show, and picturesque views of the beach directly across the lake. Properties with waterfront access on Lake Mattoon are increasingly hard to find, making this a rare opportunity to own a truly special piece of lakeside paradise.
Getting Around
 Car-Dependent
 Very Limited Transit
 Somewhat Bikeable
Schools
Construction
Condition
- Year built: 2003
Materials
- Foundation: Crawlspace
- Roof: Shingle
- Construction materials: Vinyl Siding
Type & Style
- Home type: SingleFamily
- Architectural style: Modular/Prefab
- Property subType: Single Family Residence
Interior
Appliances
- Appliances included: Dryer,Dishwasher,Electric Water Heater,Freezer,Microwave,Oven,Refrigerator,Washer
- Laundry features: Main Level
Basement
- Basement: Crawl Space
Bedroom
- Level: Main
Bedroom
- Level: Main
Bedroom
- Level: Main
Bedrooms & Bathrooms
- Bedrooms: 4
- Bathrooms: 3
- Full bathrooms: 3
Dining Room
- Level: Main
Family Room
- Level: Main
Features
- Fireplace,Jetted Tub,Kitchen Island,Bath in Primary Bedroom,Main Level Primary,Walk-In Closet(s)
- Number of fireplaces: 1
- Fireplace features: Gas
- Fireplace: Yes
- Finished area above ground: 2,172
Heating & Cooling
- Heating features: Electric,Forced Air
- Cooling features: Central Air
Interior Area
- Total structure area: 2,172
- Total interior livable area: 2,172 sqft
Kitchen
- Level: Main
Laundry
- Level: Main
Living Room
- Level: Main
Other
- Level: Main
Other
- Level: Main
Primary Bathroom
- Features: Bathtub,Separate Shower
Primary Bedroom
- Level: Main
Property
Details
- Parcel number: 0131304009
- Zoning: RES
- Special condition: None
Features
- Levels: One
- Stories: 1
- Patio & porch: Front Porch,Other,Deck
- Exterior features: Deck,Dock
- Has view: Yes
- View description: Lake
- Has water view: Yes
- Water view: Lake
- On waterfront: Yes
- Waterfront features: Lake Privileges
- Waterbody name: Lake Mattoon
Lot
- Lot size: 0.61 Acres
Parking
- Total spaces: 3
- Parking features: Attached,Garage
- Has garage: Yes
- Attached garage spaces: 3
- Covered spaces: 3