

3225 De Ovan Ave, Stockton, CA, 95204
About This Home
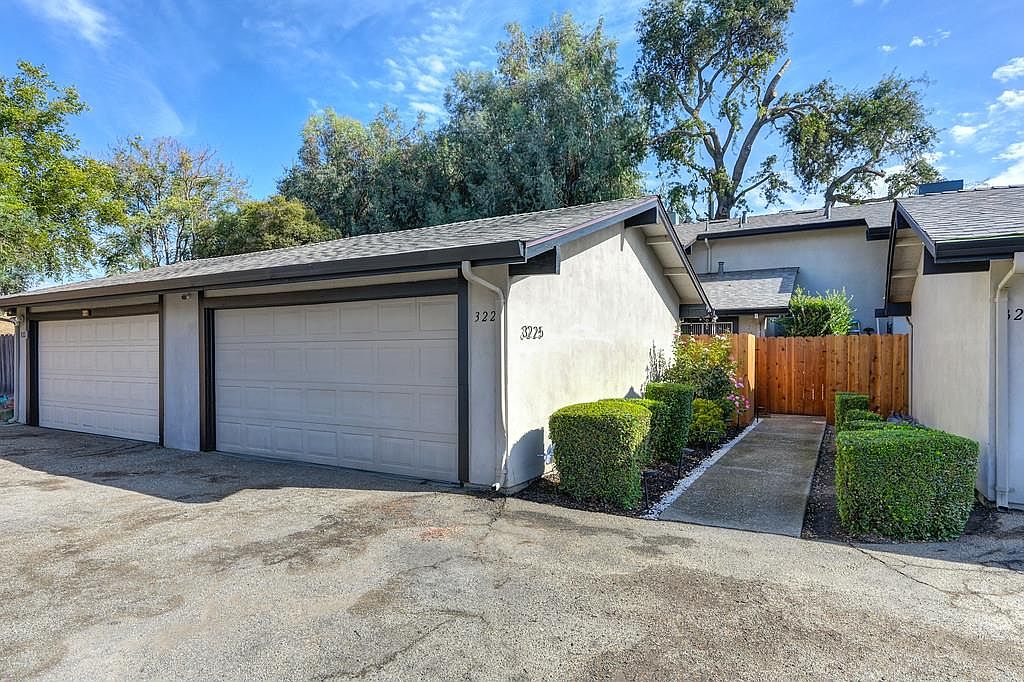
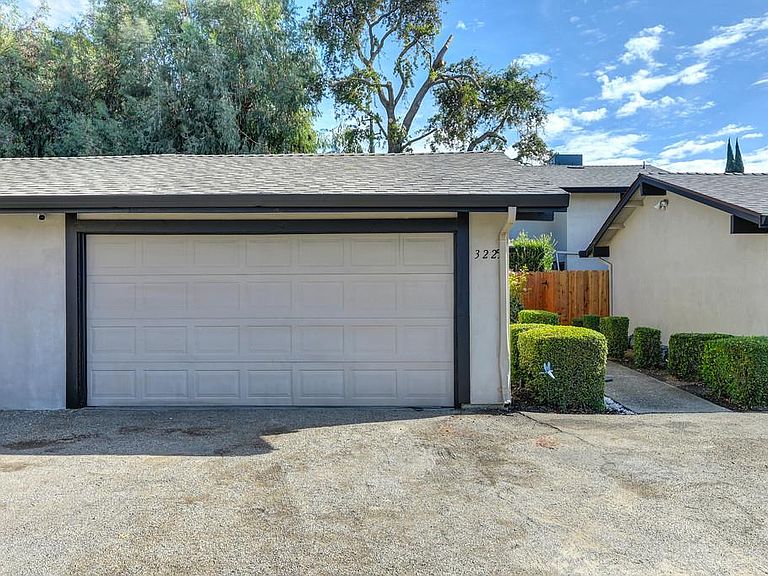
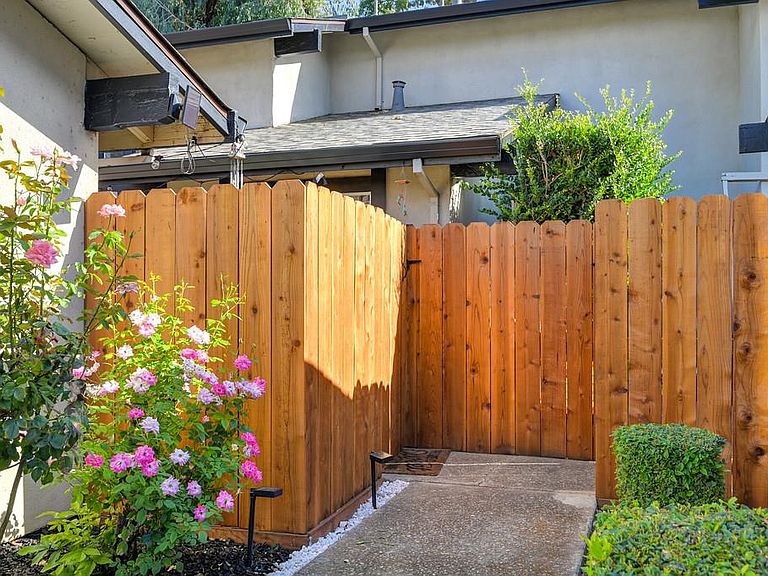
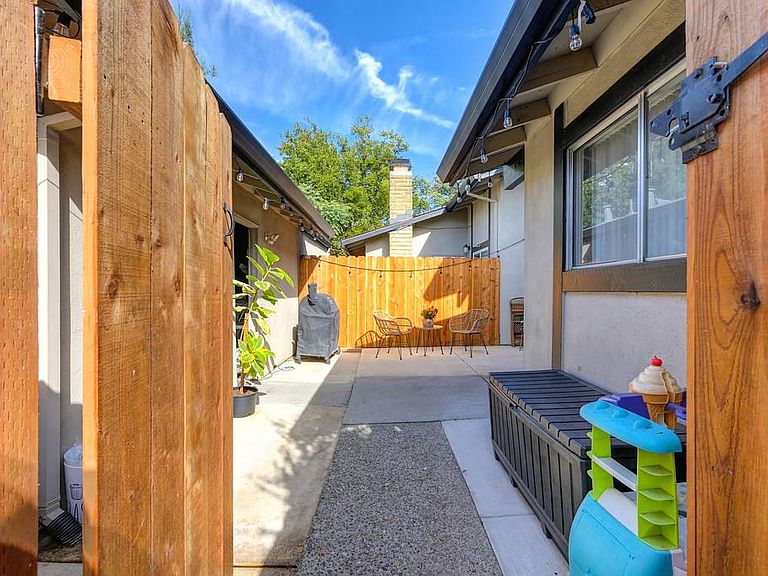
Welcome to 3225 De Ovan Ave, Stockton, CA! This charming, move-in-ready home offers comfort, functionality, and plenty of space to make your own. The inviting kitchen features a spacious peninsula with breakfast bar seating, creating the perfect gathering spot for morning coffee, casual meals, or entertaining family and friends. Recent improvements add both value and peace of mind, including a new roof installed in 2025, a new fence, and a fresh exterior paint job, enhancing the home's curb appeal and overall condition. Step outside to your private backyard retreat, complete with a patio that's ideal for relaxing, dining outdoors, gardening, or hosting weekend get-togethers. Whether you're enjoying a quiet evening under the stars or making memories with loved ones, this outdoor space offers endless possibilities. Conveniently located and ready for its next owner, this home combines everyday practicality with the warmth and charm that make a house truly feel like home. Come see all that 3225 De Ovan Ave has to offer and imagine the possibilities!
Getting Around
 Car-Dependent
 Minimal Transit
 Somewhat Bikeable
Schools
Construction
Condition
- Year built: 1975
Materials
- Foundation: Slab
- Roof: Composition
- Construction materials: Stucco,Wood
Type & Style
- Home type: Condo
- Architectural style: Traditional
- Property subType: Condominium
Interior
Appliances
- Appliances included: Free-Standing Gas Range,Free-Standing Refrigerator
- Laundry features: In Garage
Bedrooms & Bathrooms
- Bedrooms: 3
- Bathrooms: 2
- Full bathrooms: 2
Dining Room
- Features: Dining/Family Combo
Features
- Flooring: Carpet,Tile,Wood
- Number of fireplaces: 1
- Fireplace features: Brick,Living Room,Gas
- Fireplace: Yes
- Common walls with other units/homes: No One Below
Heating & Cooling
- Heating features: Central,Other
- Cooling features: Central Air
Interior Area
- Total structure area: 0
- Total interior livable area: 1,192 sqft
Kitchen
- Features: Kitchen/Family Combo
Property
Accessibility
- Accessibility features: Other
Details
- Parcel number: 10937016
- Attached to another structure: Yes
- Zoning: RES
- Special condition: Standard
Features
- Entry location: Ground Floor
- Private pool: Yes
- Pool features: Community
Lot
- Lot size: 614.20 sqft
- Features: Curb(s),Low Maintenance
Parking
- Total spaces: 2
- Parking features: Covered,Detached,Garage Door Opener,Garage Faces Front
- Has garage: Yes
- Attached garage spaces: 2
- Covered spaces: 2