



2909 150th St, Lubbock, TX, 79423
About This Home
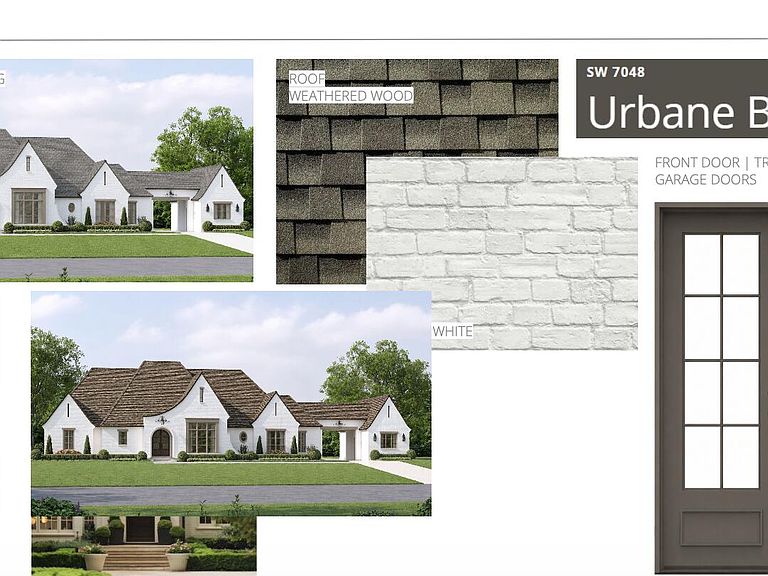

Built with exceptional craftsmanship and attention to detail, this stunning new construction by Sharkey Custom Homes is a true reflection of quality, integrity, and timeless design. Offering 4 spacious bedrooms, 4.5 bathrooms, and a 3-car attached garage, this home pairs high-end design with exceptional functionality. Beautiful custom cabinetry, elevated finishes, and carefully selected details will create a refined feel throughout. The well-appointed kitchen is complemented by a generous butler's pantry, while the private primary suite serves as a luxurious retreat. Outdoor living is equally impressive, with an expansive covered patio, outdoor kitchen, and outdoor fireplace creating the perfect setting for entertaining or relaxing year-round. From its versatile spaces to its elevated finishes and exceptional construction, this is a home designed to be as beautiful as it is enduring.
Getting Around
 Car-Dependent
 No Nearby Transit
 Somewhat Bikeable
Schools
Construction
Condition
- Property condition: New Construction
- New construction: Yes
- Year built: 2026
Materials
- Foundation: Slab
- Roof: Composition
- Construction materials: Brick
Type & Style
- Home type: SingleFamily
- Property subType: Single Family Residence,Residential
Interior
Appliances
- Appliances included: Dishwasher,Disposal,Gas Range,Oven
- Laundry features: Laundry Room
Bedroom2
- Area: 167.7
- Dimensions: 12.90 x 13.00
Bedroom3
- Area: 152.46
- Dimensions: 12.60 x 12.10
Bedroom4
- Area: 168
- Dimensions: 14.00 x 12.00
Bedrooms & Bathrooms
- Bedrooms: 4
- Bathrooms: 5
- Full bathrooms: 4
- 1/2 bathrooms: 1
Bonus Room
- Area: 579.7
- Dimensions: 31.00 x 18.70
Dining Room
- Area: 190.4
- Dimensions: 14.00 x 13.60
Features
- Chandelier,Kitchen Island,Pantry,Walk-In Closet(s)
- Flooring: Luxury Vinyl,Tile
- Number of fireplaces: 2
- Fireplace features: Living Room,Master Bedroom
- Fireplace: Yes
- Finished area above ground: 3,413
Heating & Cooling
- Heating features: Central,Fireplace(s)
- Cooling features: Ceiling Fan(s),Central Air
Interior Area
- Total structure area: 3,413
- Total interior livable area: 3,413 sqft
Kitchen
- Area: 241.2
- Dimensions: 20.10 x 12.00
Living Room
- Area: 416.88
- Dimensions: 19.30 x 21.60
Pantry
- Area: 103.68
- Dimensions: 14.40 x 7.20
Primary Bathroom
- Area: 249
- Dimensions: 15.00 x 16.60
Primary Bedroom
- Area: 306
- Dimensions: 17.00 x 18.00
Property
Details
- Parcel number: R345687
- Zoning description: Single Family
- Special condition: Standard
Features
- Patio & porch: Front Porch,Patio
- Exterior features: Lighting,Private Yard
- Fencing: Back Yard,Fenced
Lot
- Lot size: 0.51 Acres
Parking
- Total spaces: 3
- Parking features: Attached,Garage
- Has garage: Yes
- Attached garage spaces: 3
- Covered spaces: 3